
Villa Trilogie
door ENZO architectuur N interieur
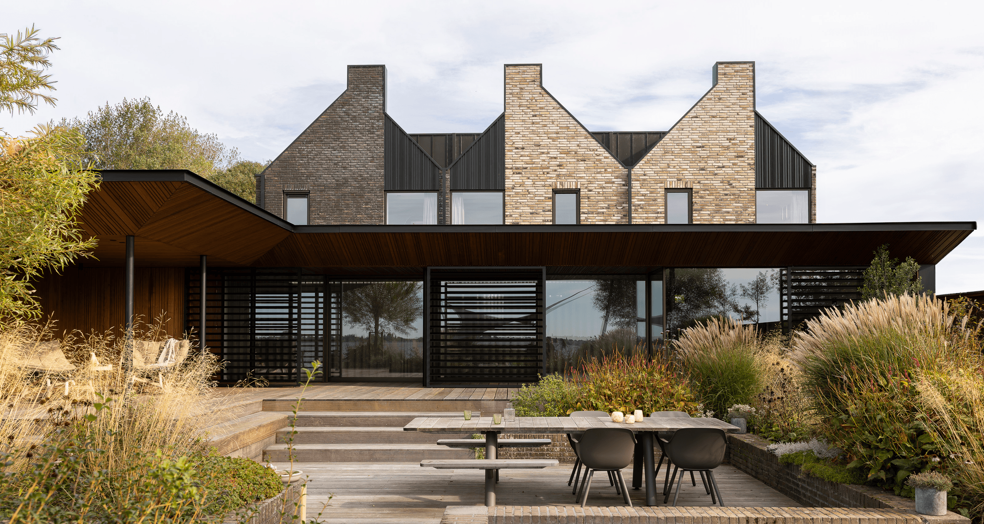
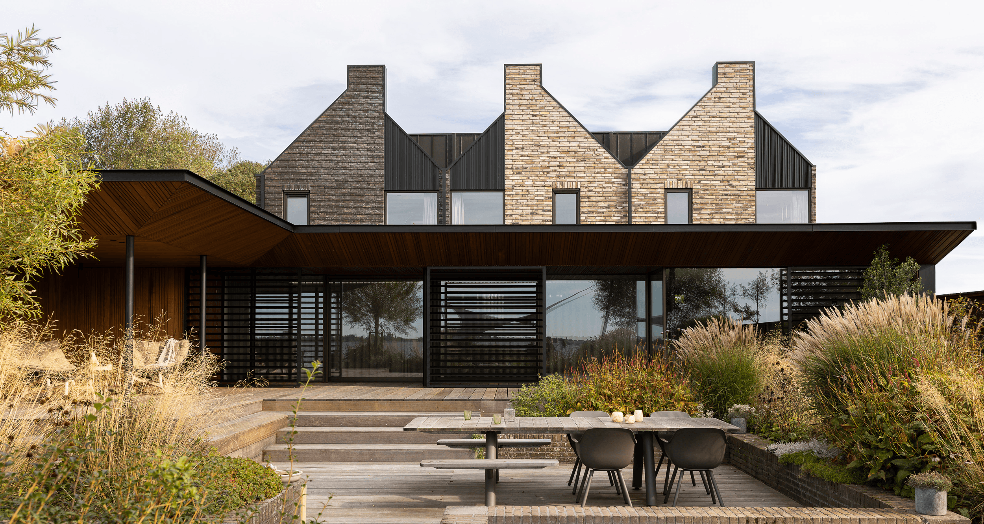
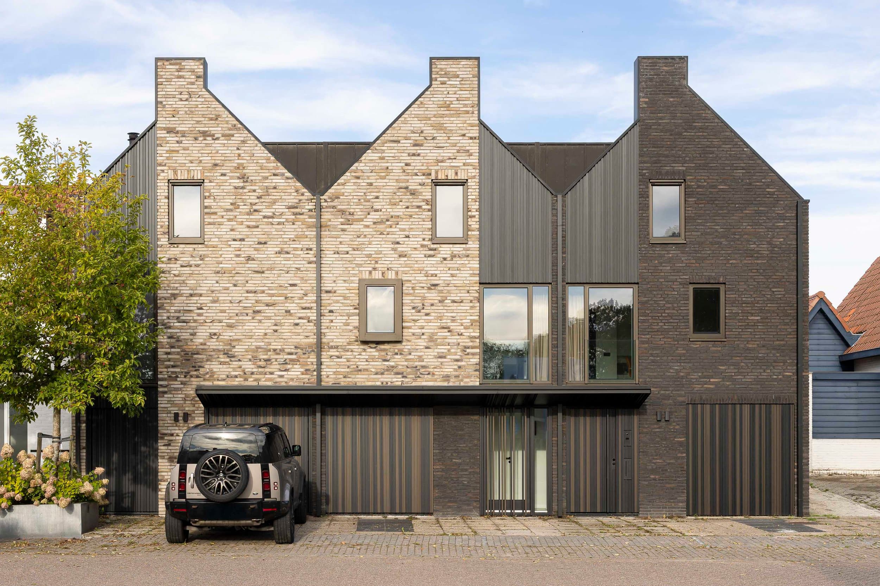
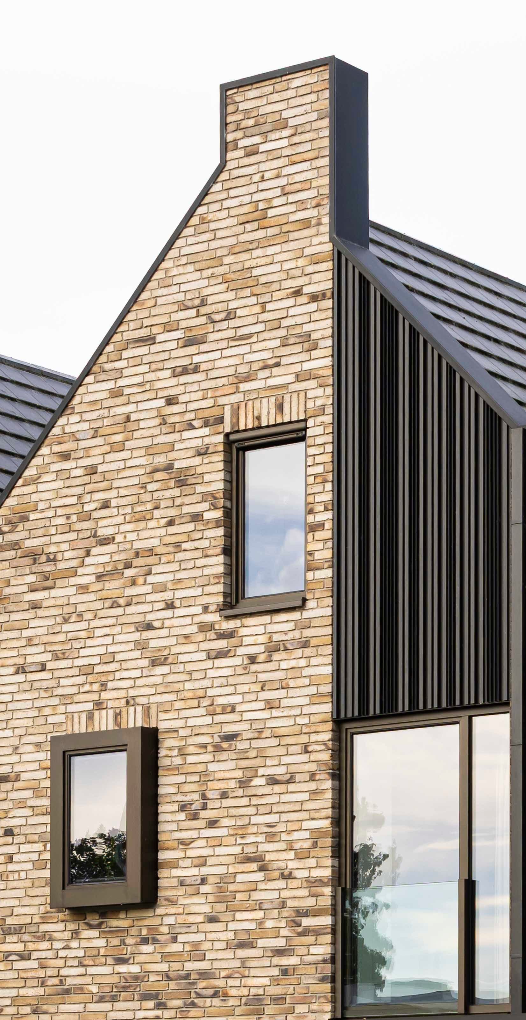
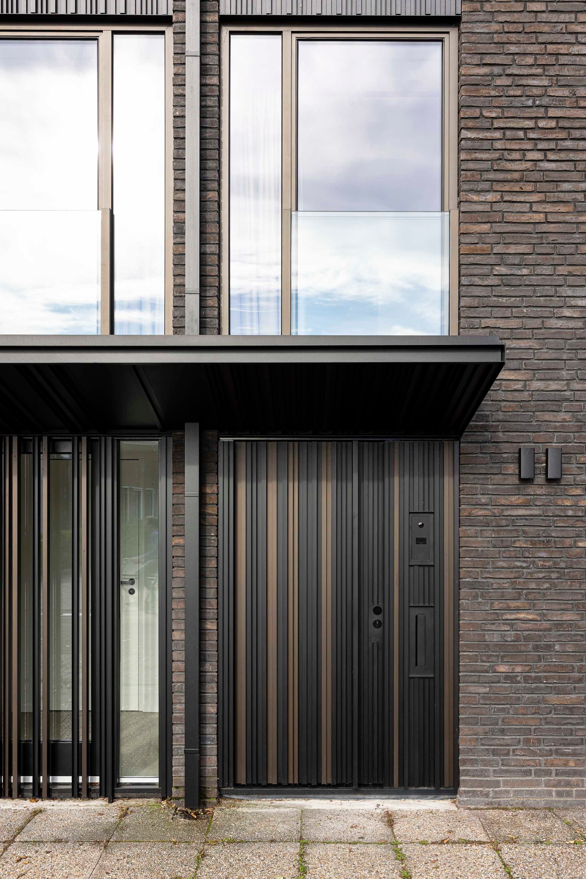
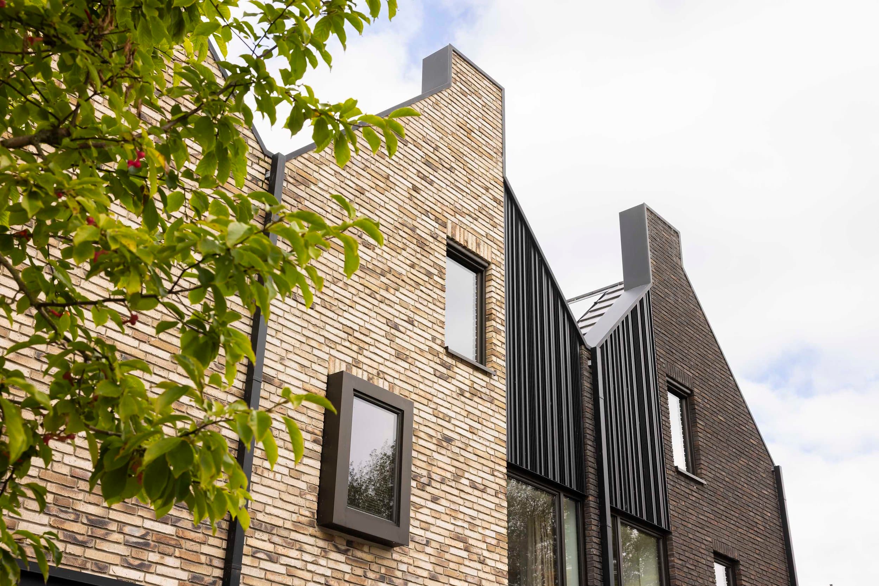
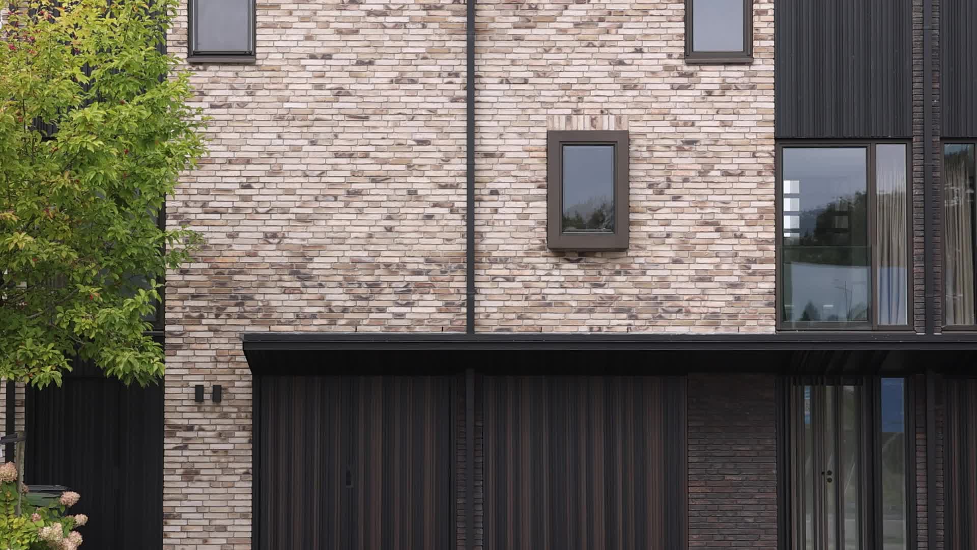
In dit project zijn drie aaneengesloten rijwoningen in Kudelstaart samengevoegd tot één ruimtelijk, modern familiehuis aan de Westeinderplassen. De oorspronkelijke splitlevelindeling, ontworpen door de vader van de huidige eigenaar, bleef behouden en werd opnieuw vormgegeven, terwijl de gevel volledig is vernieuwd met twee baksteenkleuren en strakke aluminium details. Aan de achterzijde zorgen grote glazen schuifpuien en een verhoogde veranda met eikenhouten overkapping voor een vloeiende overgang tussen binnen en de tuin met uitzicht op het water.
Fototour
Vermelde professionals
Het vertrouwde team dat samen dit project tot leven heeft gebracht.


