Villa in the Dunes

Villa in the Dunes

by ENZO architectuur N interieur

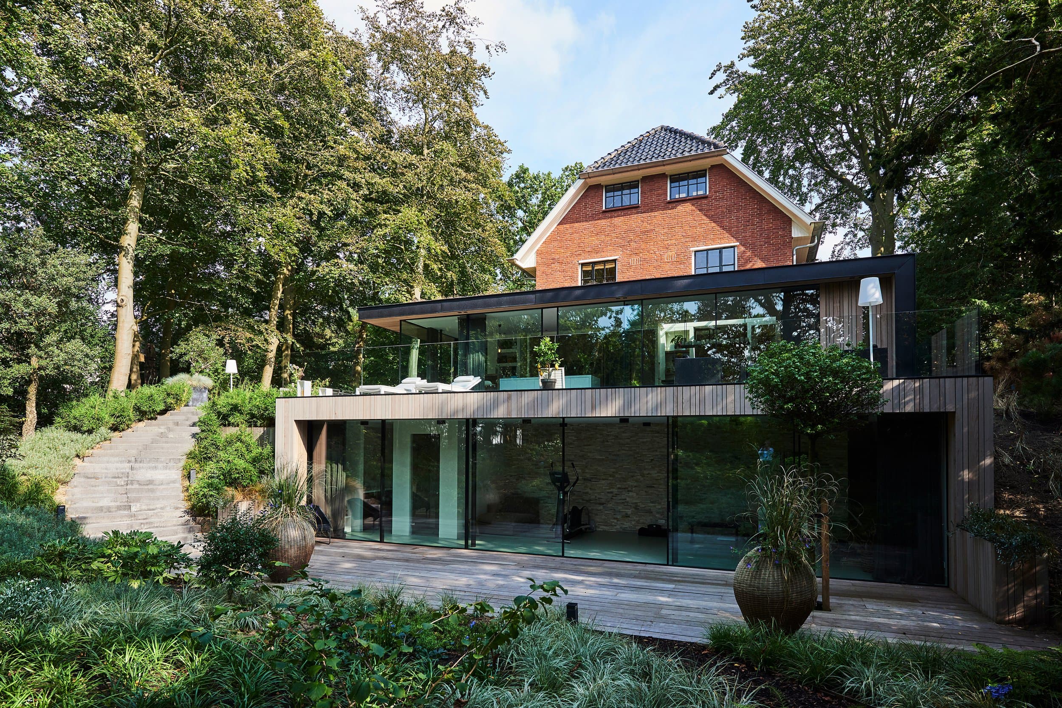
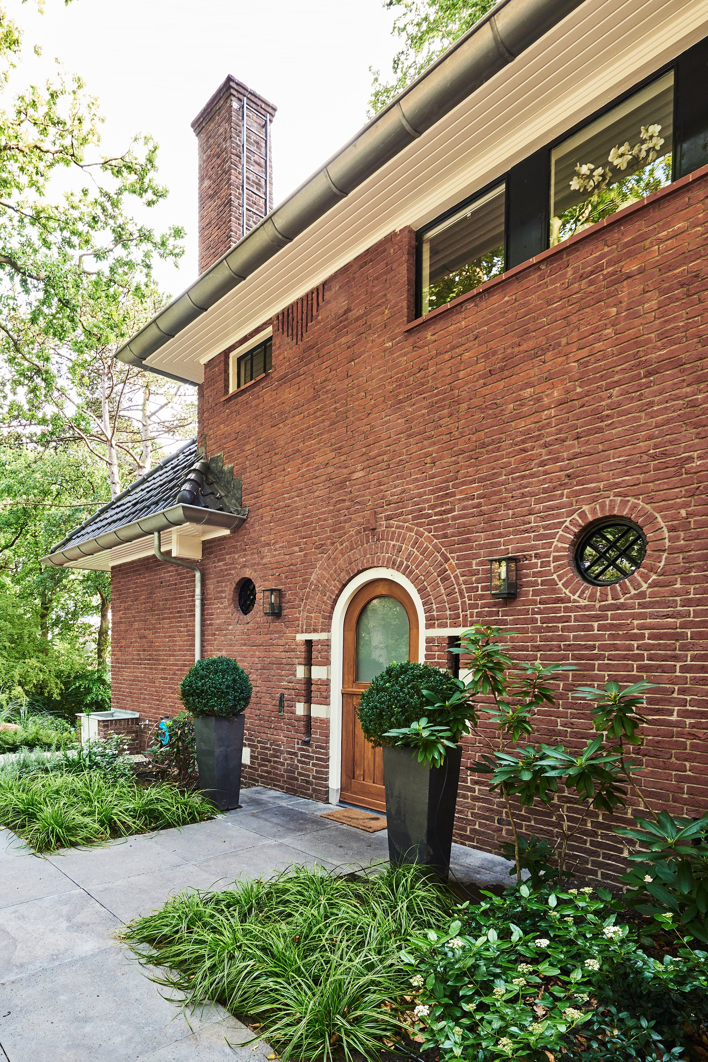
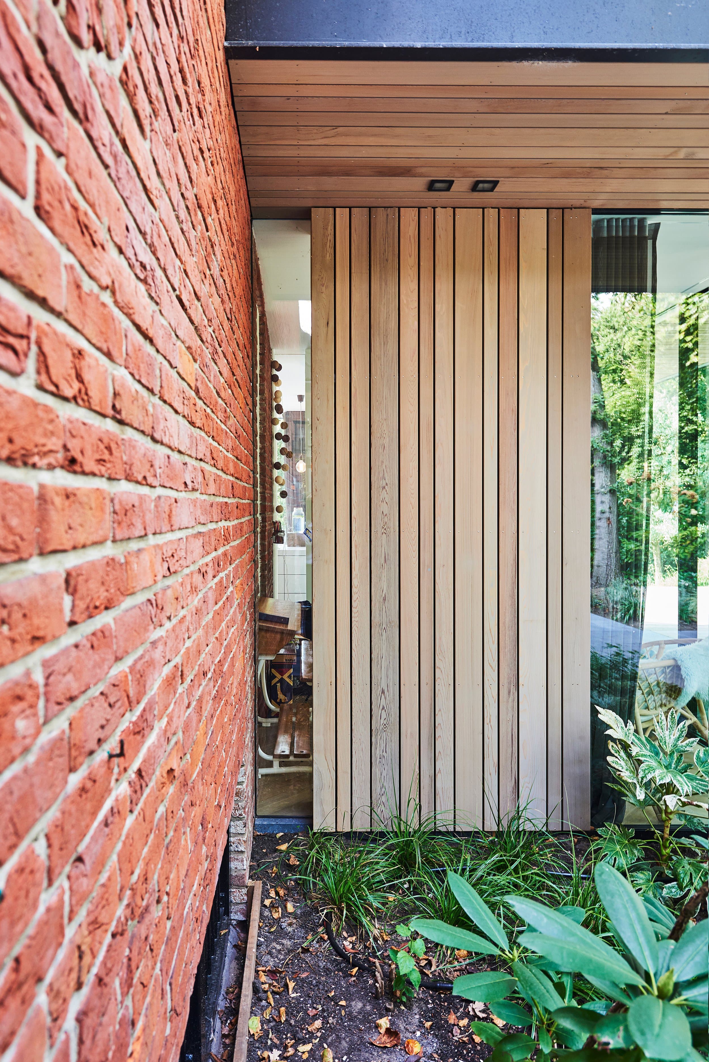
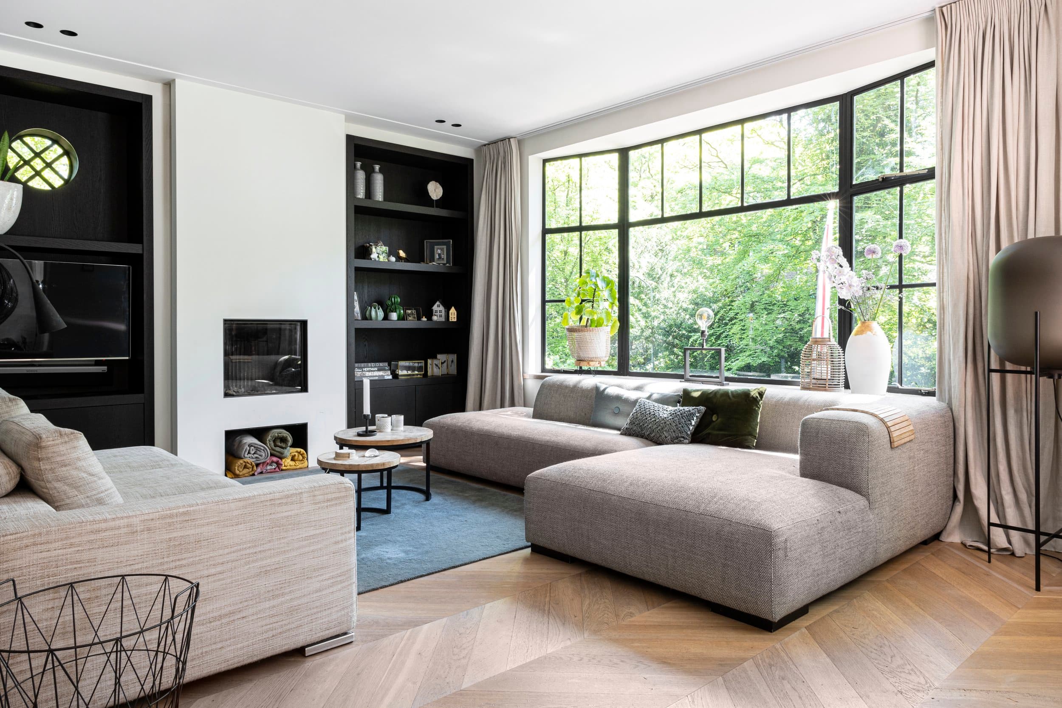
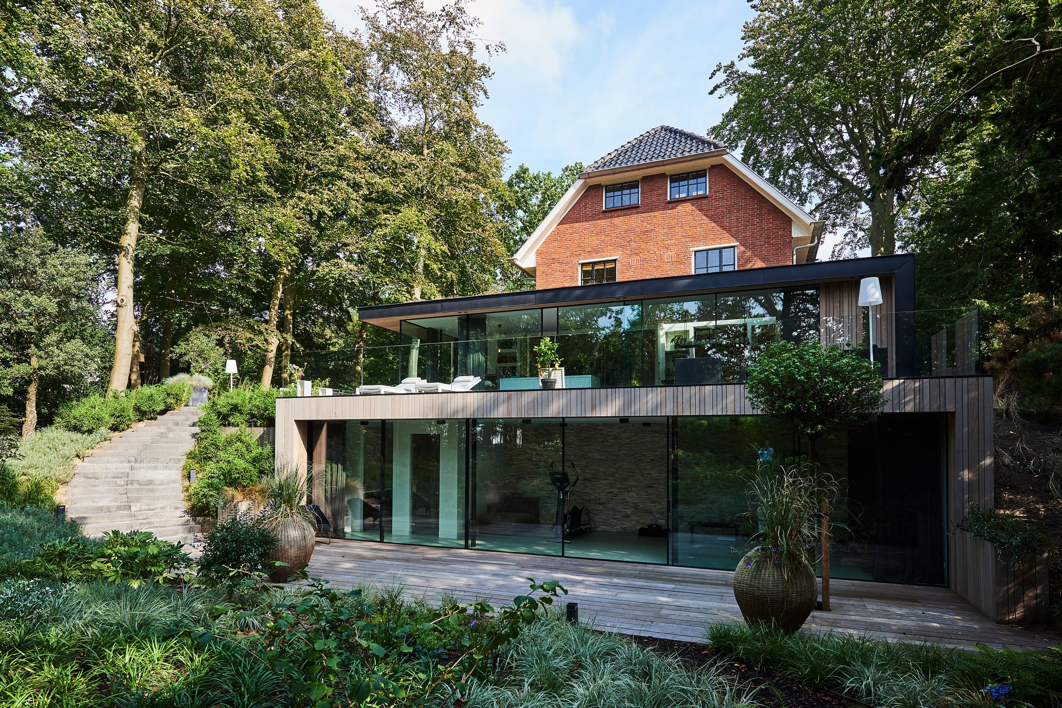
A 1930s villa atop a dune in Bloemendaal underwent an extensive renovation with a spectacular two-story rear extension featuring frameless windows and a modern open-plan living kitchen. The design preserves original architectural details including slender steel frames and round windows while creating seamless indoor-ou

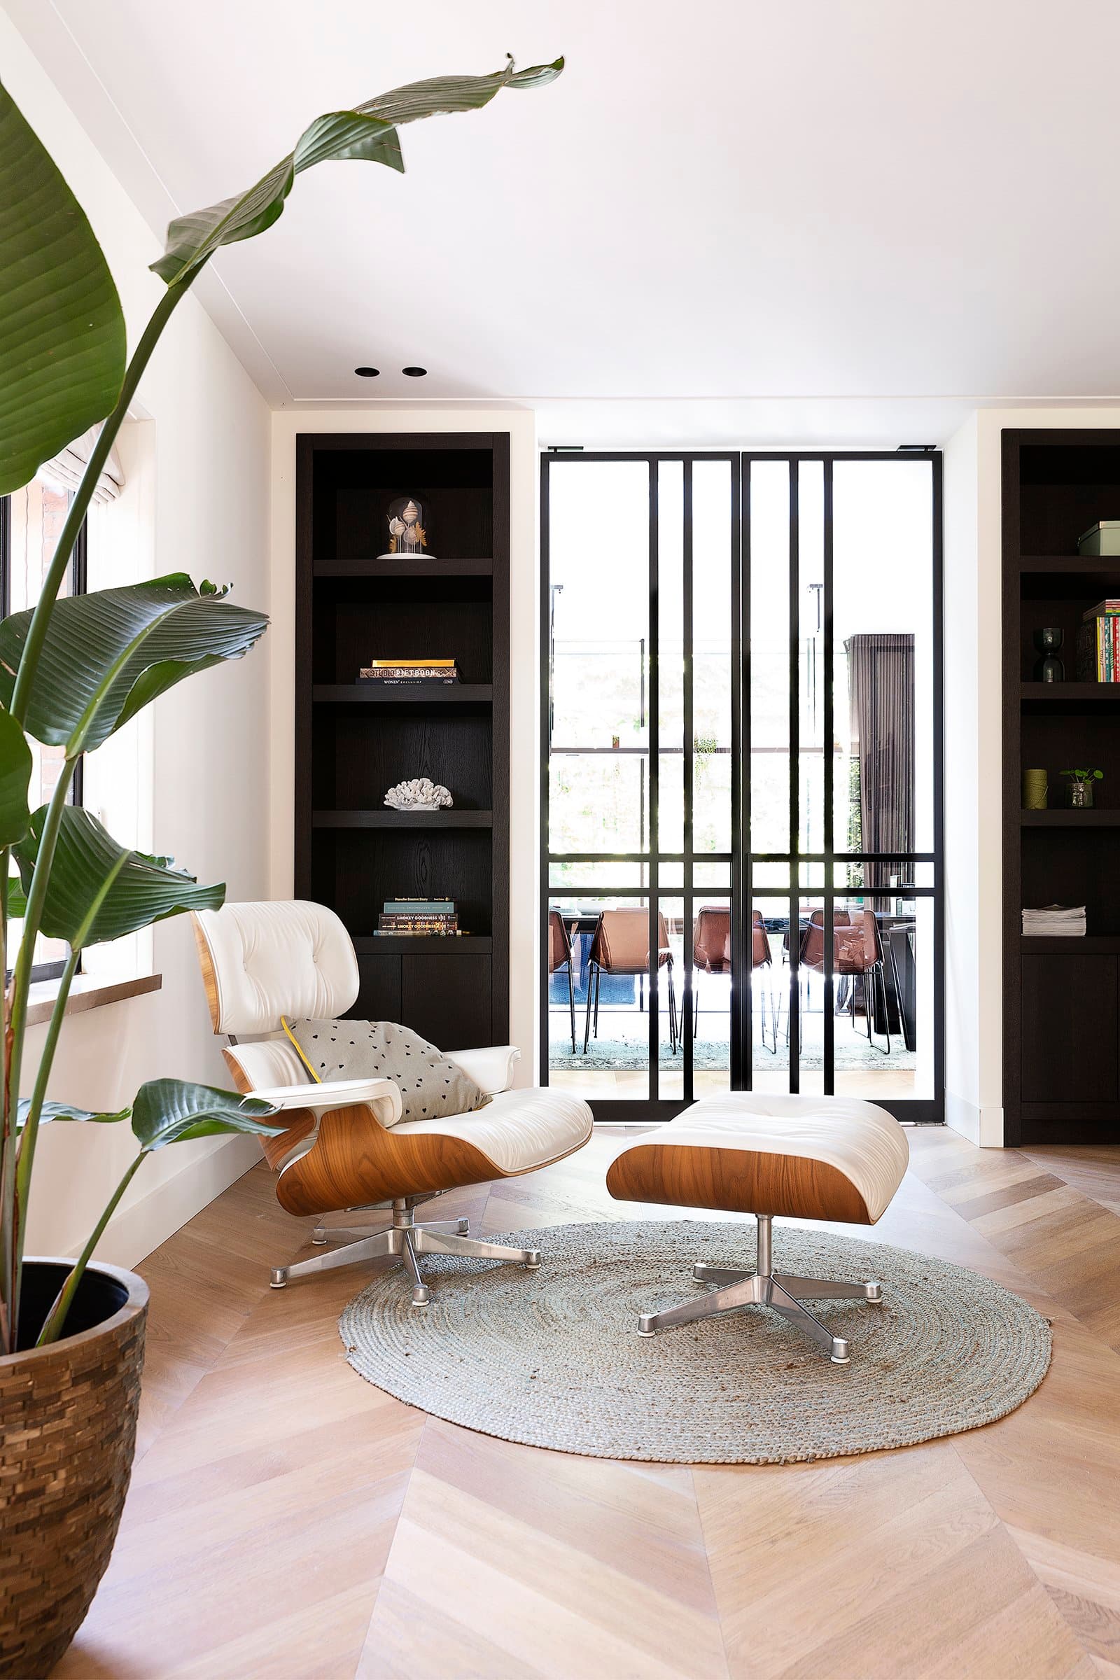
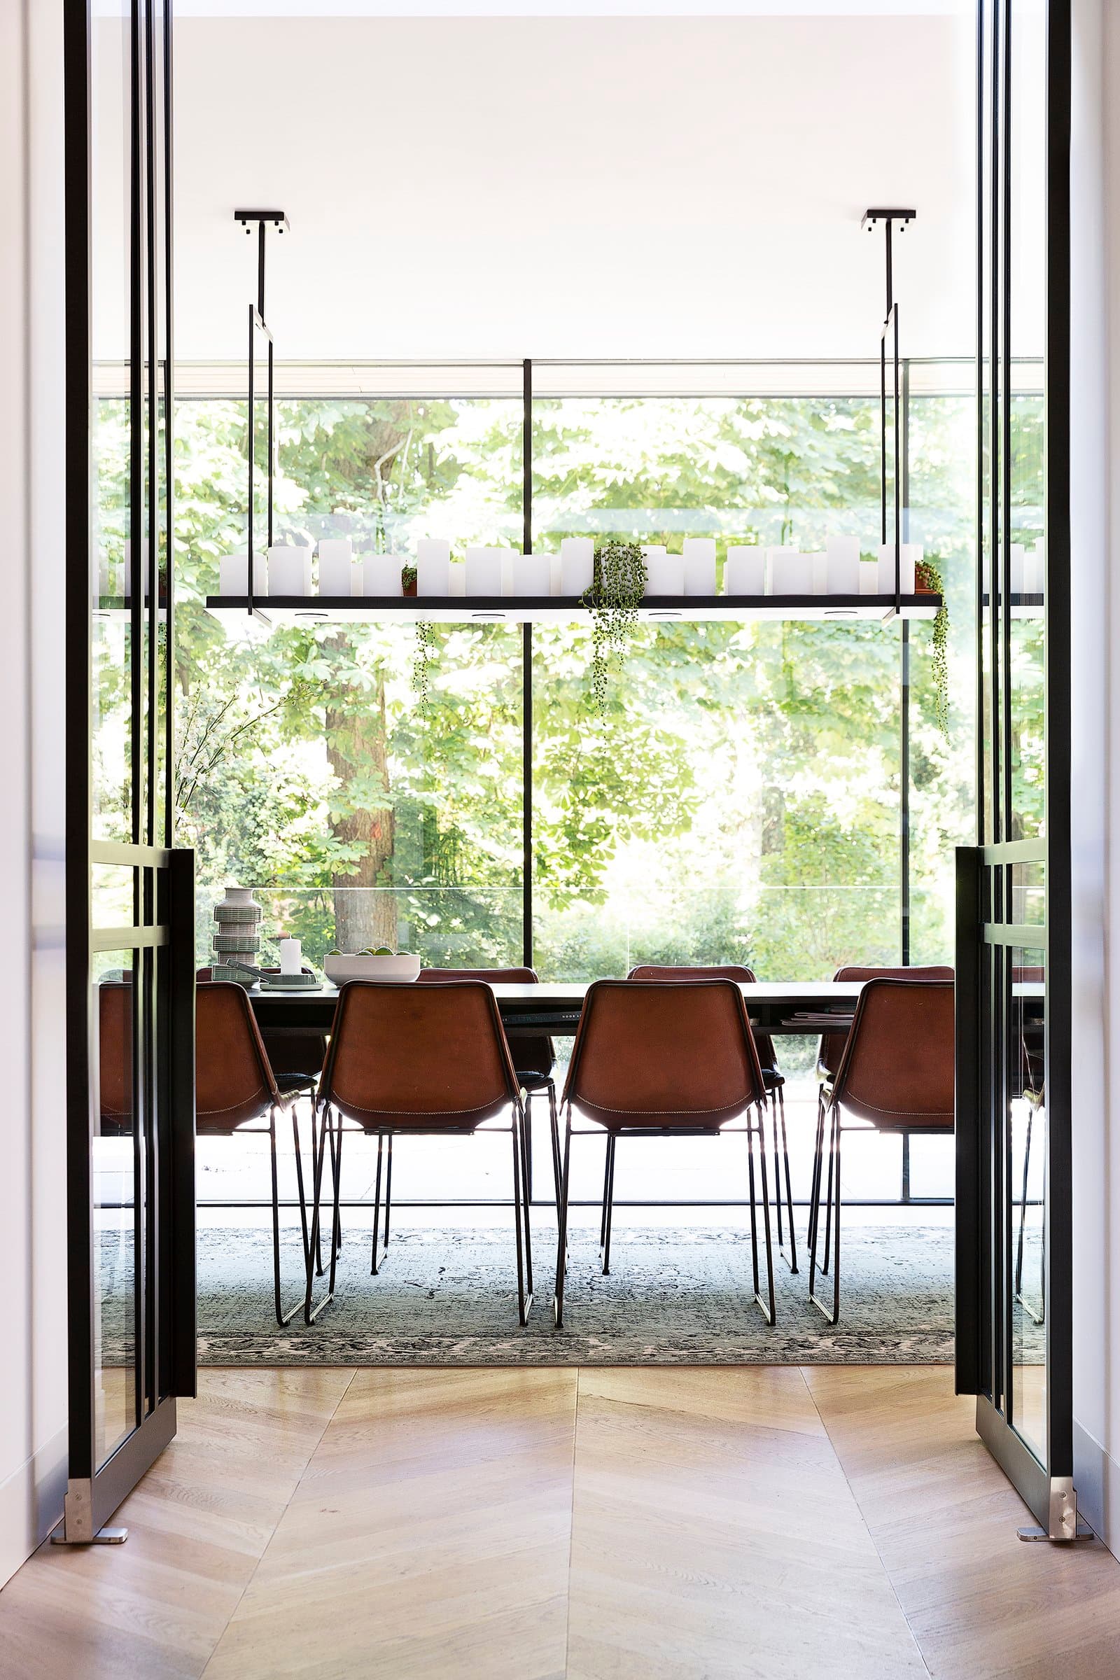
Inside, the hallway makes the shift between old and new legible: the original grid remains visible, while the route toward the new extension is handled with space and daylight. Upstairs, the bedroom keeps the quiet, restrained character of the 1930s house, adjusted just enough to align with the modern addition without disturbing the original scale.

Outside, the terrace marks the relationship between villa and dune landscape. The connection between inside and outside is designed without interruption, allowing the living space and kitchen to read as a continuation of the garden. From here, the composition of the façade is also best understood, with the new extension asserting itself clearly but without dominating the existing volume.

ENZO architecten was responsible for the design, in which the task lay in reconciling two time layers without one overpowering the other. The result is a house that takes both the dune landscape and the building's architectural history seriously.

Location
Bloemendaal
Year
2017
Type
Villa
Scope
Renovation
Style
Modern

Photo tour

Credited professionals

The trusted team that worked together to bring this project to life.