Villa Deventer

Villa Deventer

by Studio Linda Pol

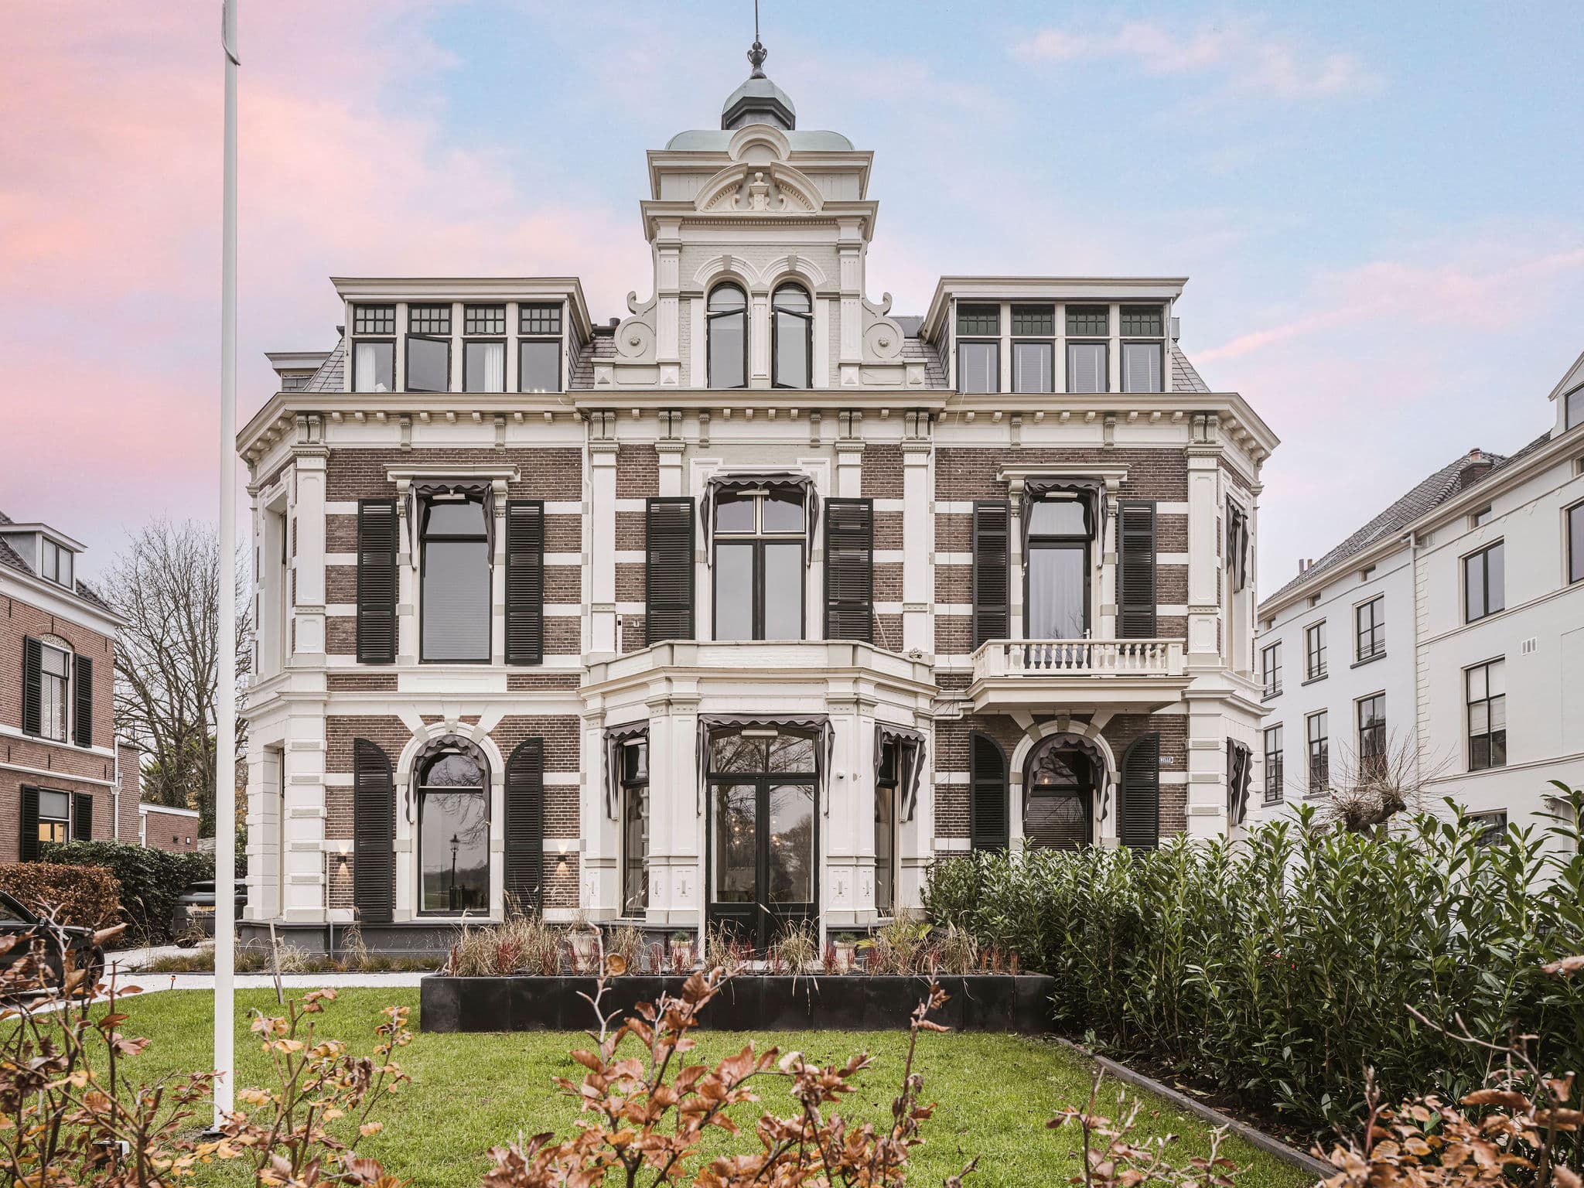
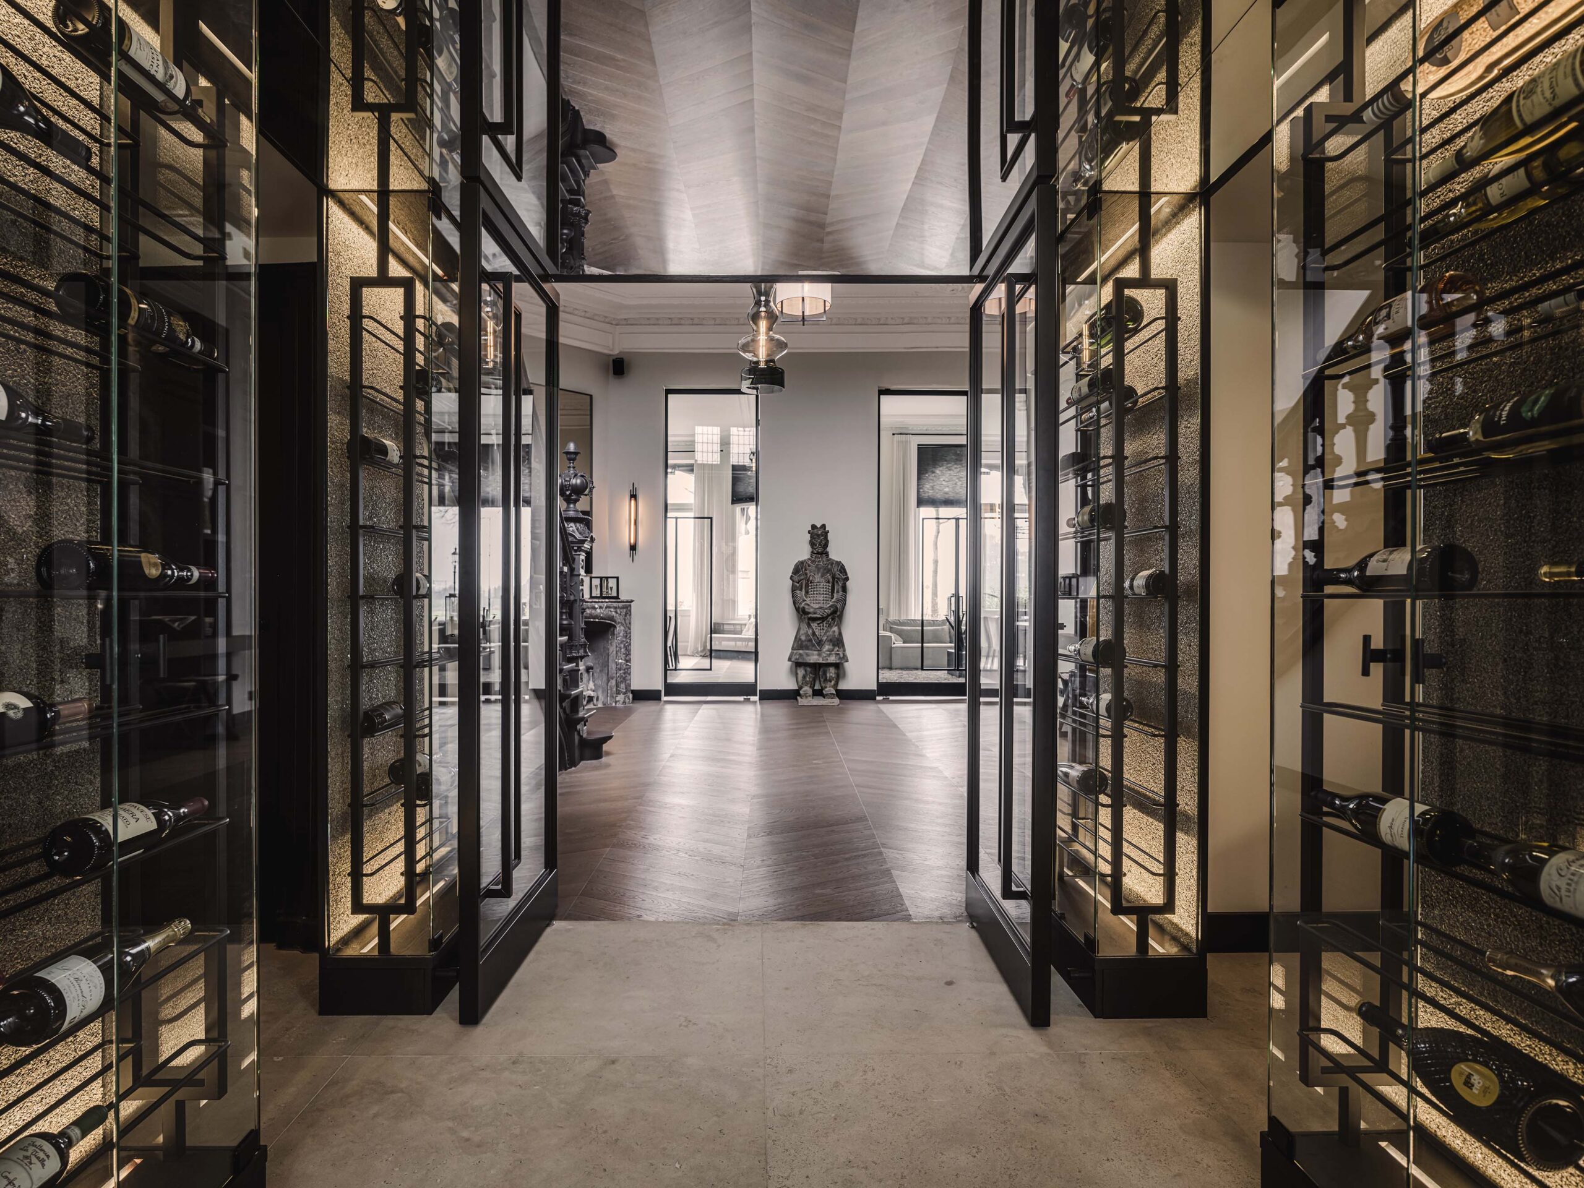
This distinguished townhouse interior by Studio Linda Pol unites historic character with contemporary craftsmanship. A striking corridor lined with glass wine cabinets forms the transition between the original house and a new extension housing the kitchen, its mirrored ceiling amplifying the sense of space. Upstairs, the private quarters centre on a sightline from the bed to a freestanding bath, framed by mirrored niches along a catwalk-style walkway.

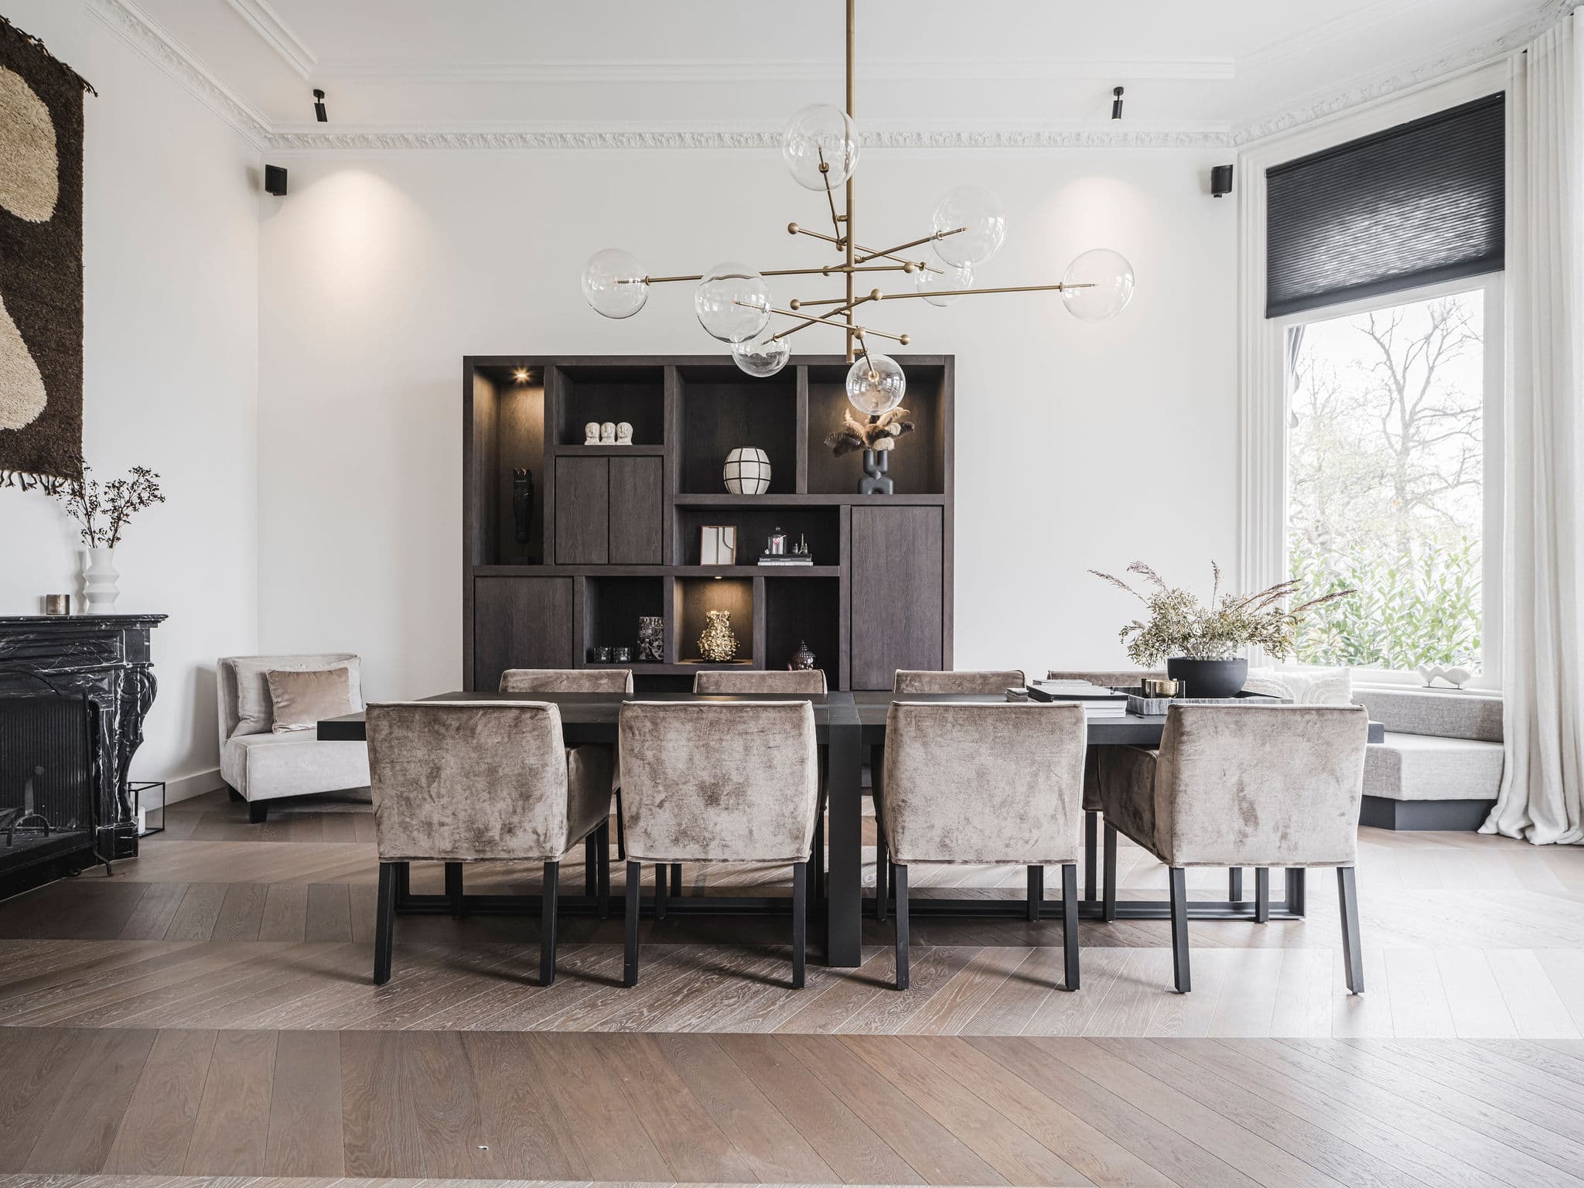
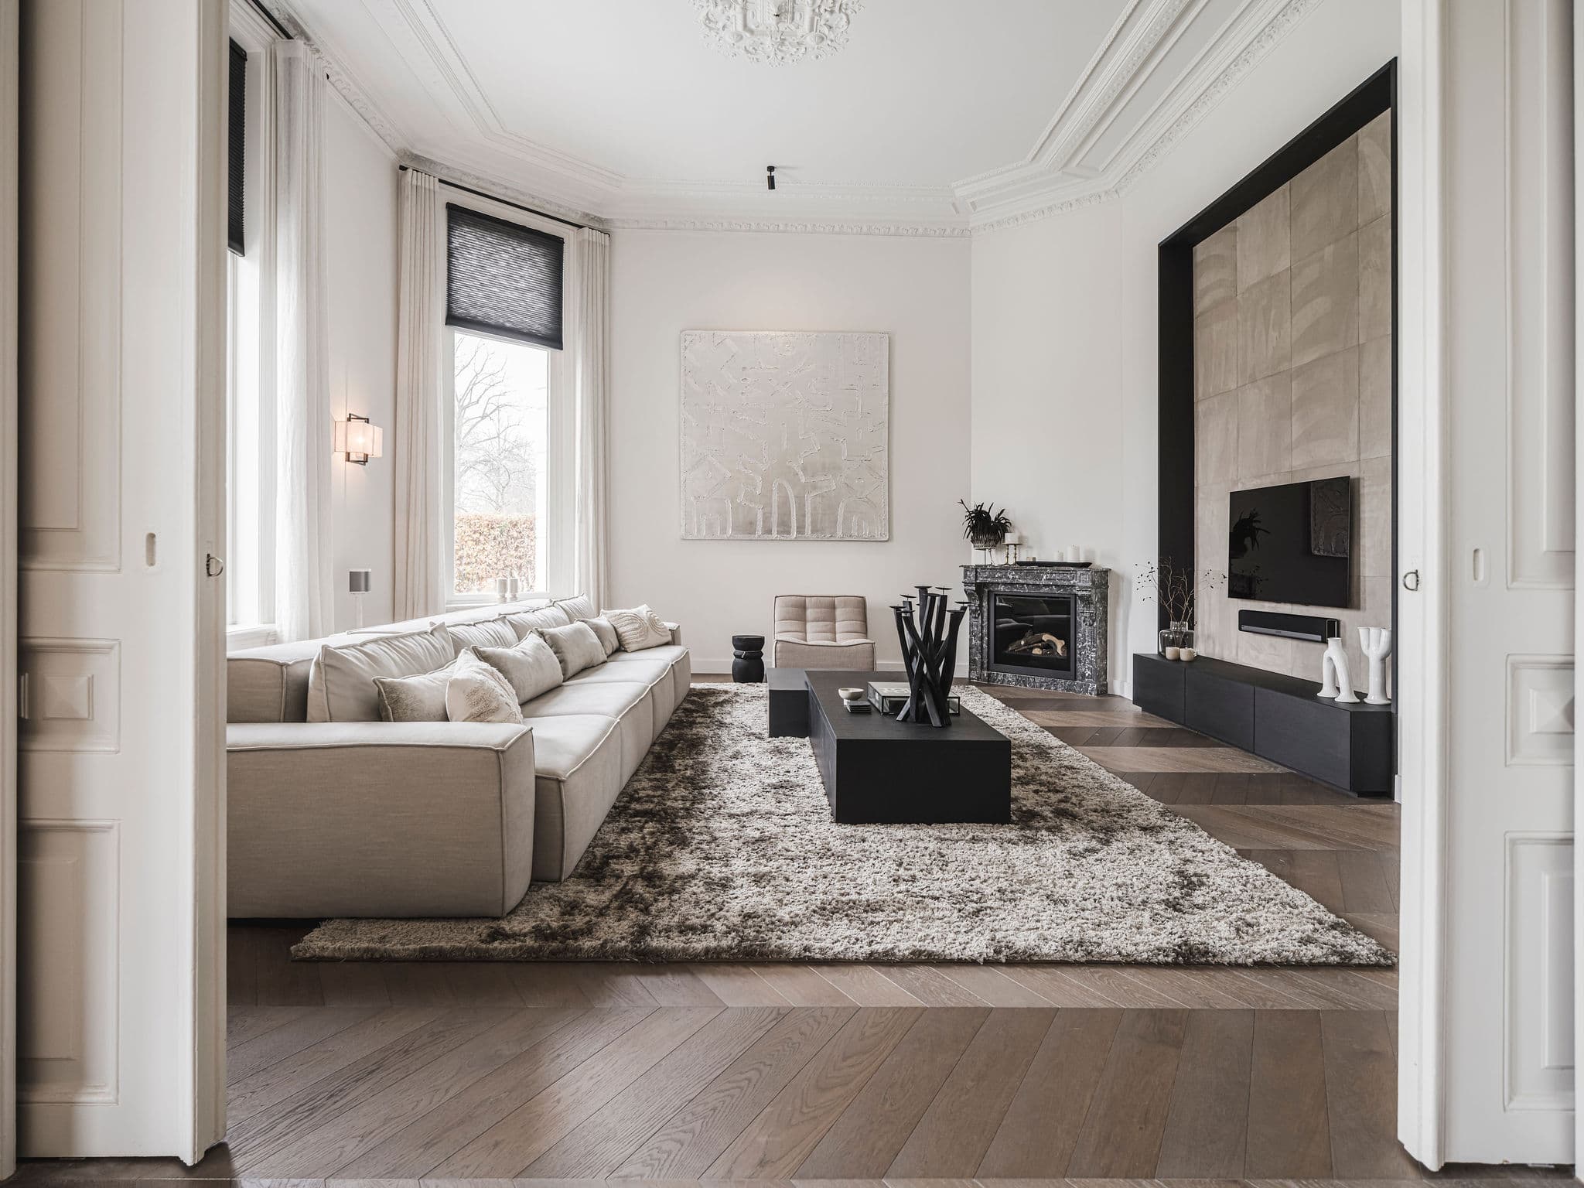
The ground floor pairs original architectural detailing—ornate staircases, arched leaded-glass windows, marble fireplaces—with dark, tailored joinery. Black-framed glass wine cabinets flank the passage into the new kitchen wing, where a six-metre island in natural stone anchors the space and converses with the surrounding materials.

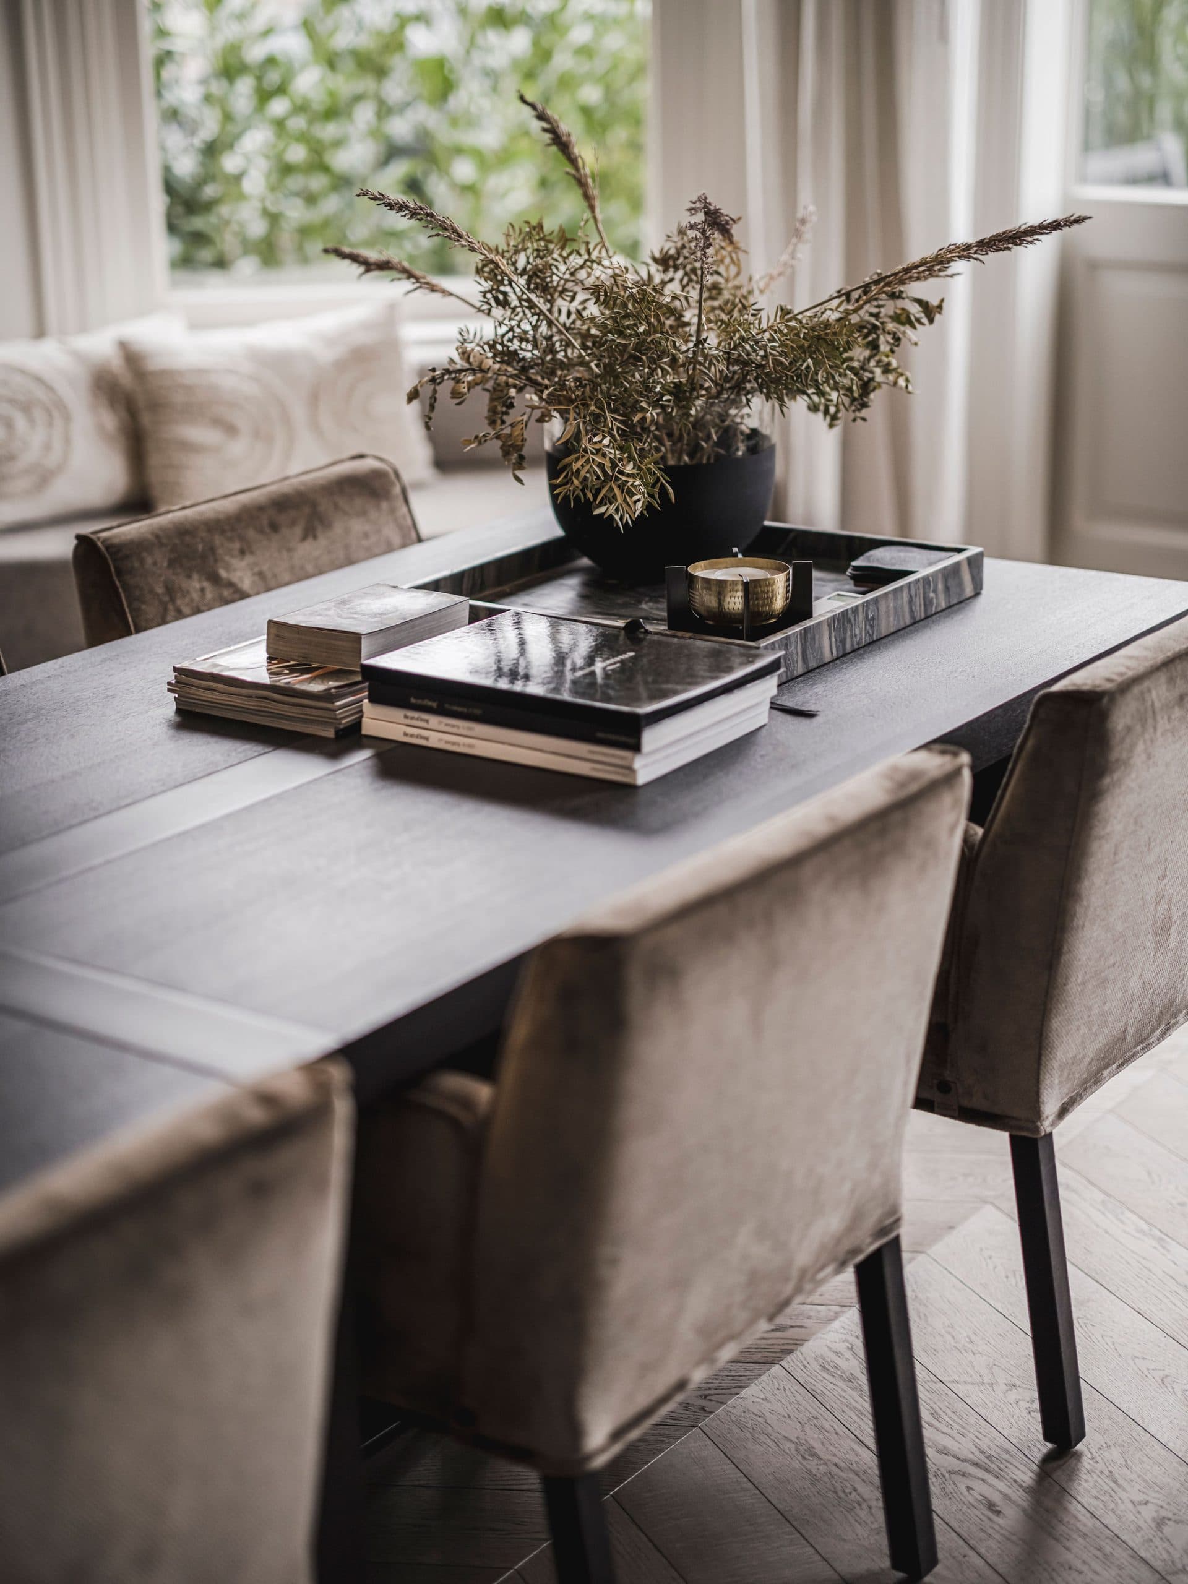
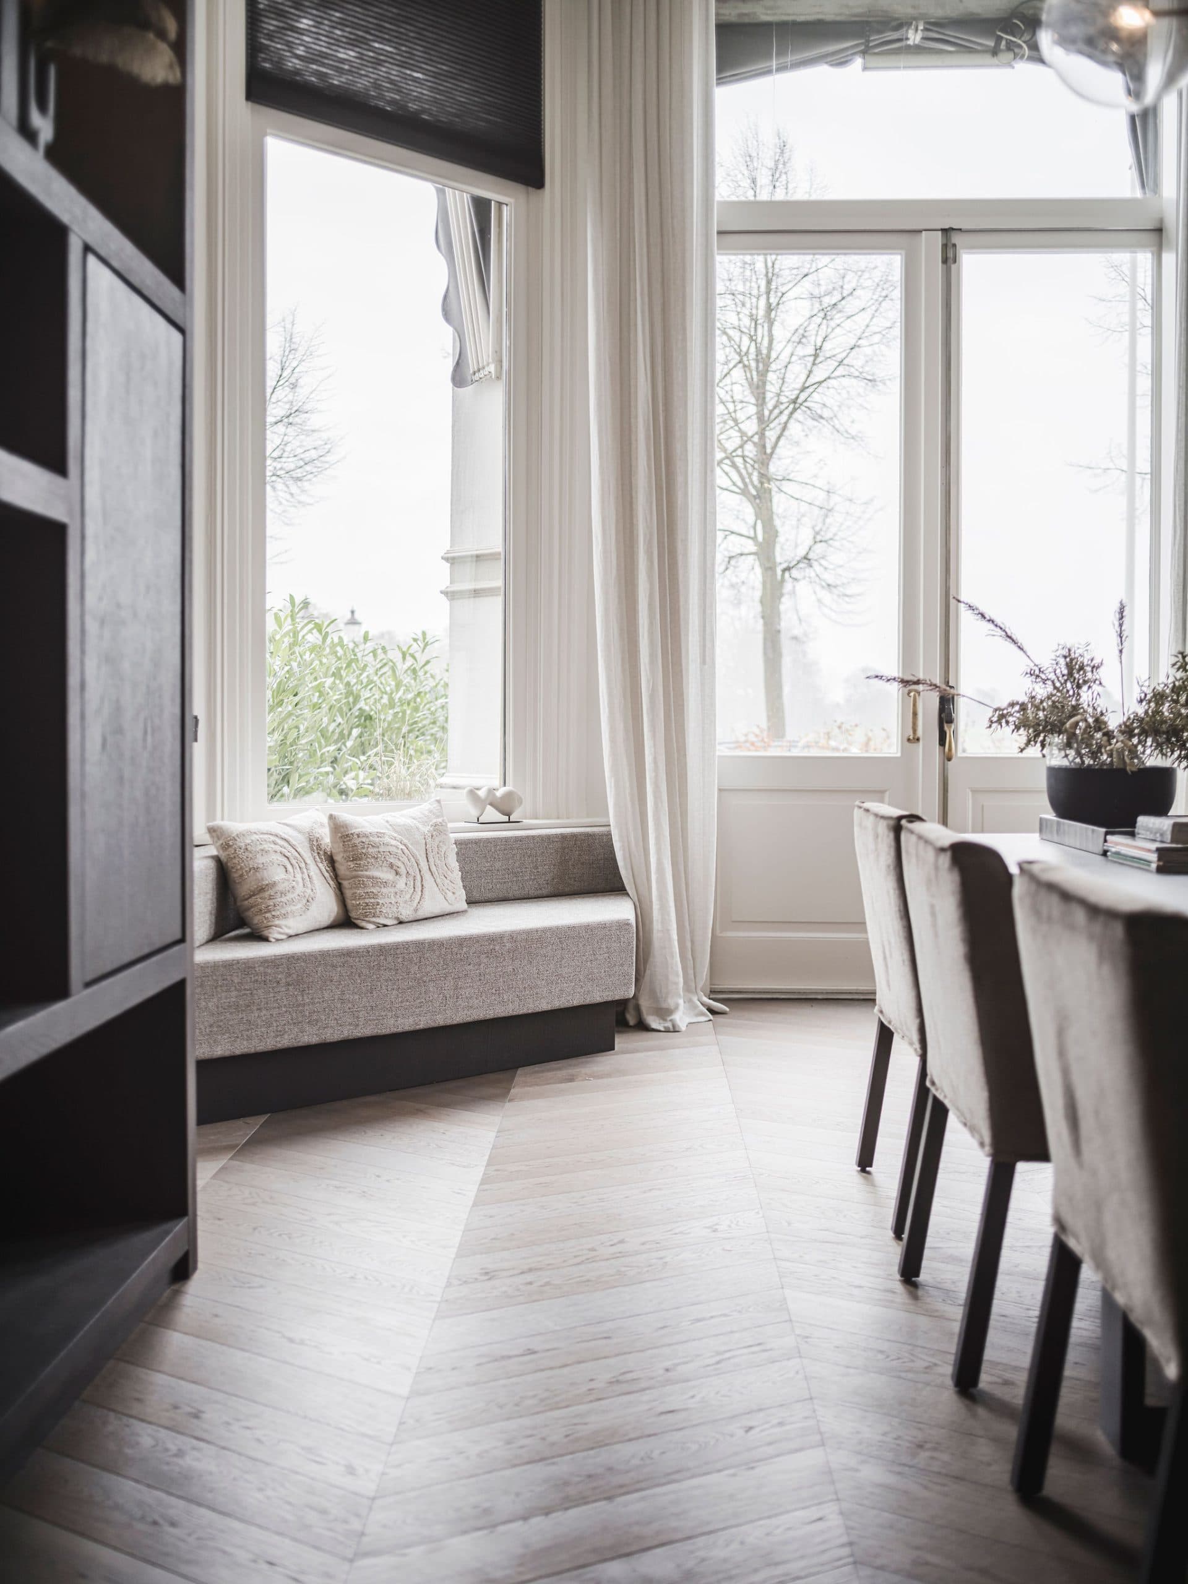
Throughout, warm oak, dark timber and brass accents soften the contrast between old and new, while statement lighting and sculptural objects punctuate the rooms. The first floor is treated as a more intimate, atmospheric domain, with mirrored detailing extending the sense of depth.

The interior build was realised by Quadro Interieur, translating the design into refined joinery and finishes throughout the house.

Location
Deventer
Year
2023
Type
Townhouse
Scope
Interior Design
Style
Eclectic

Photo tour

Credited professionals

The trusted team that worked together to bring this project to life.