
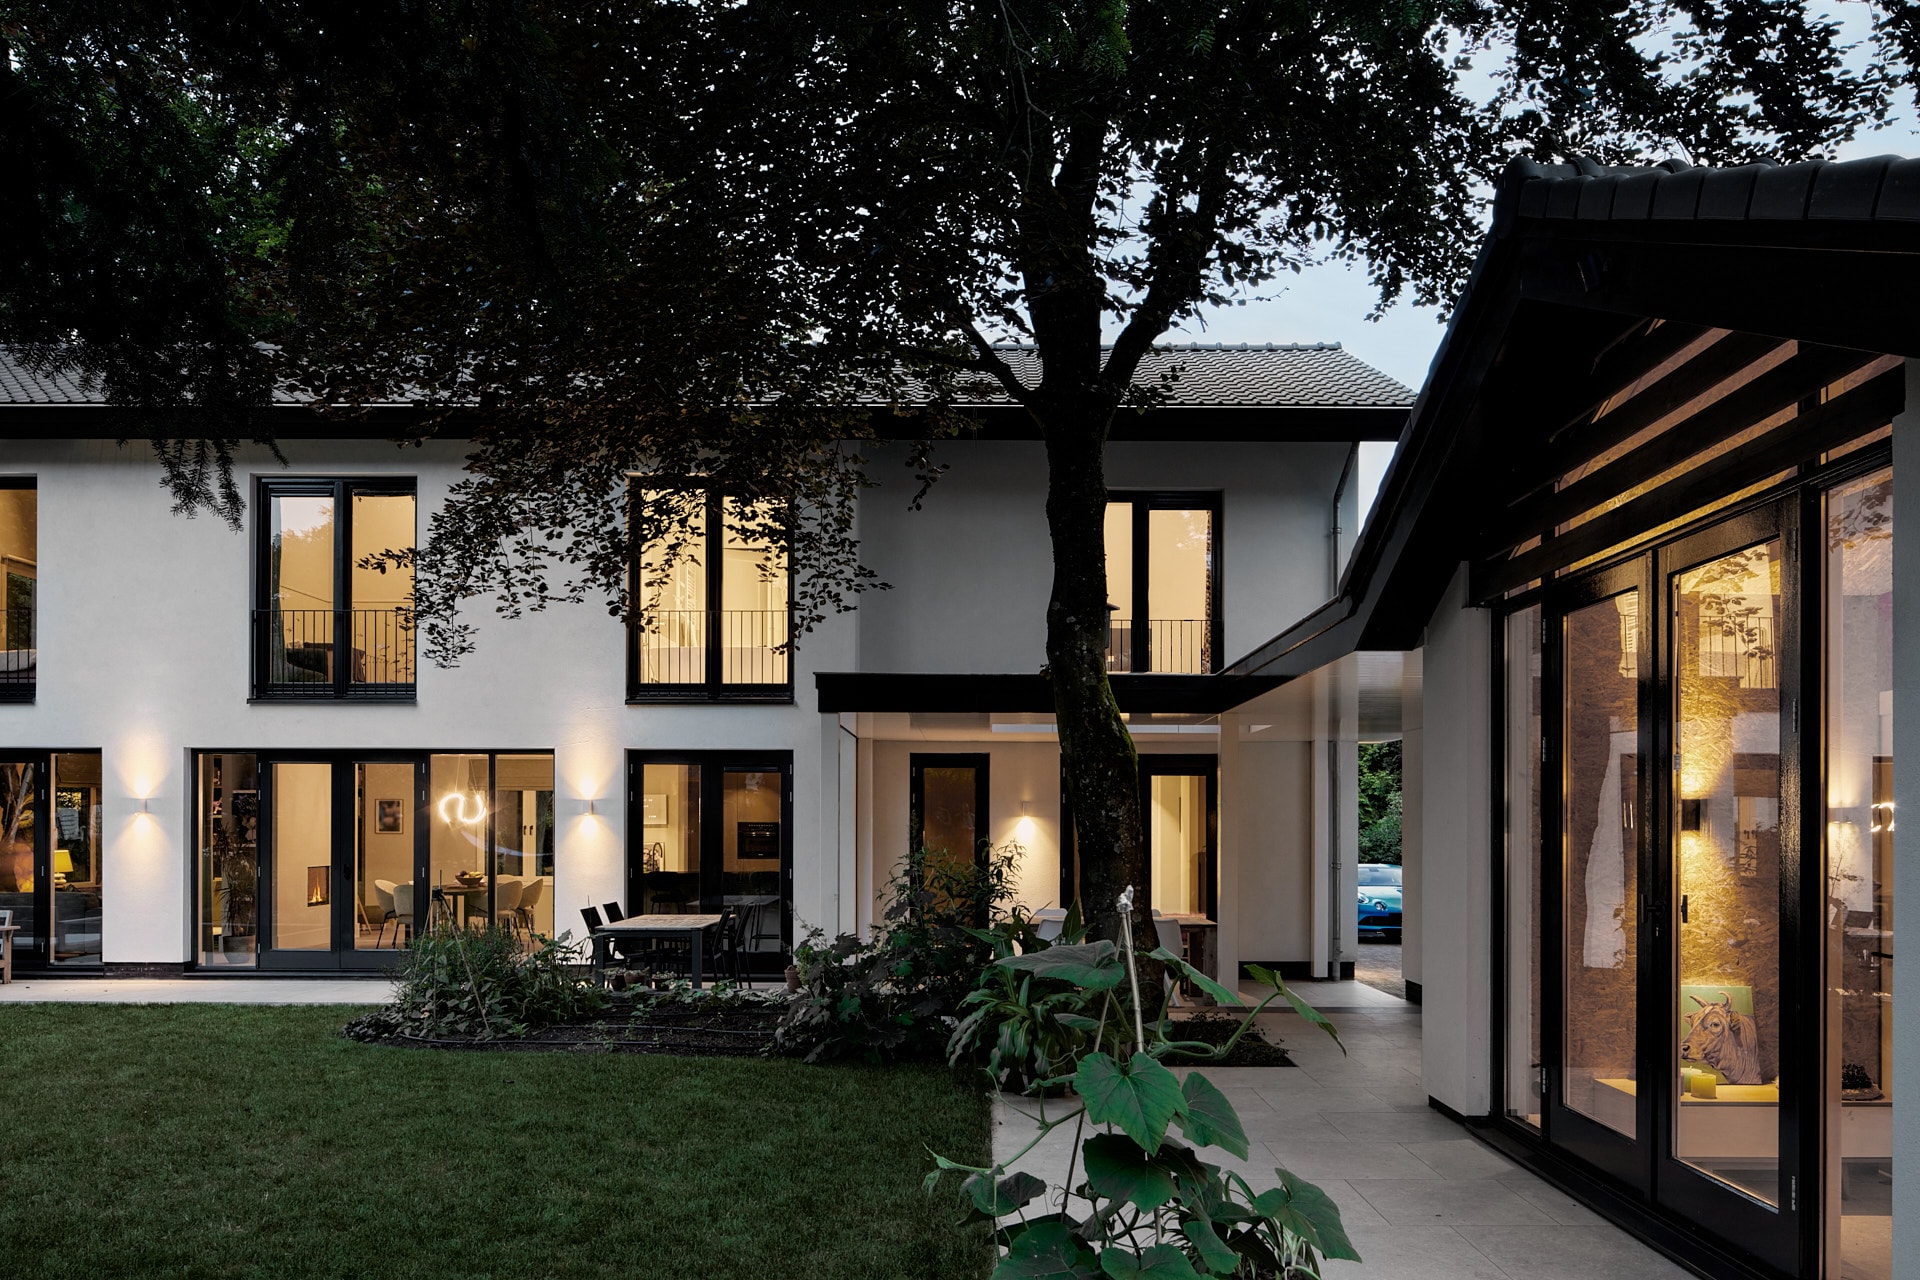
Villa CV
door Maxim Winkelaar Architects
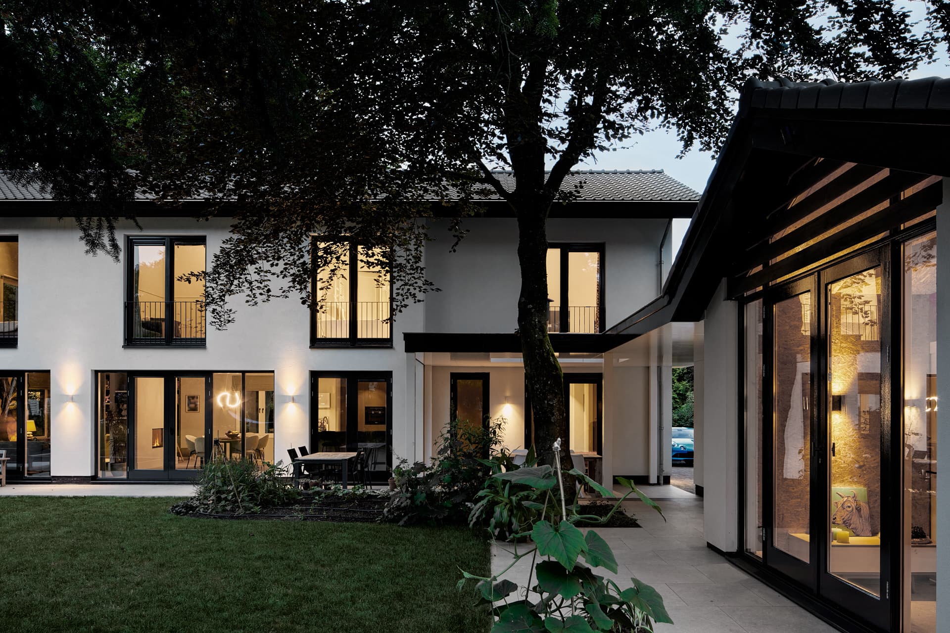
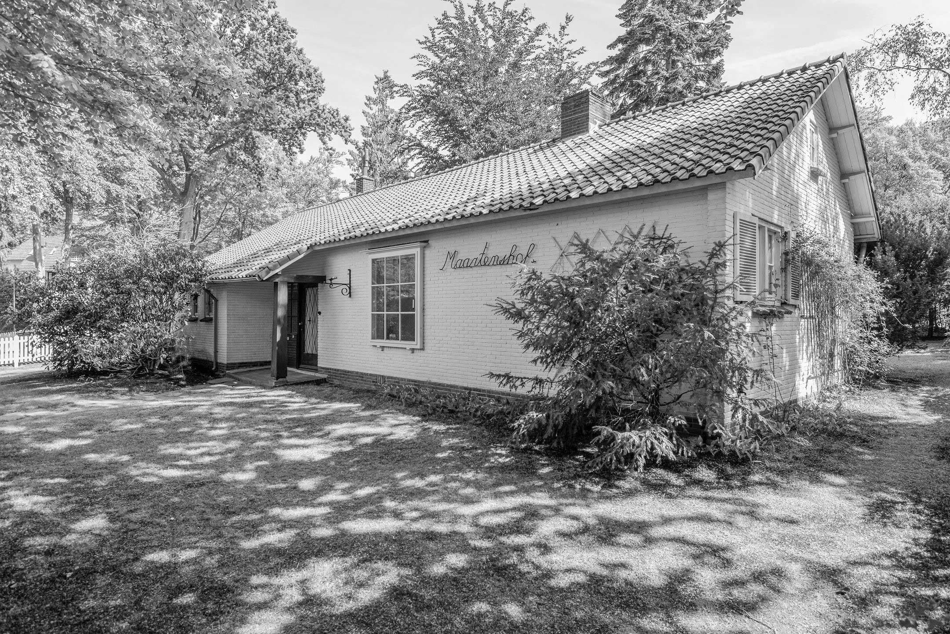
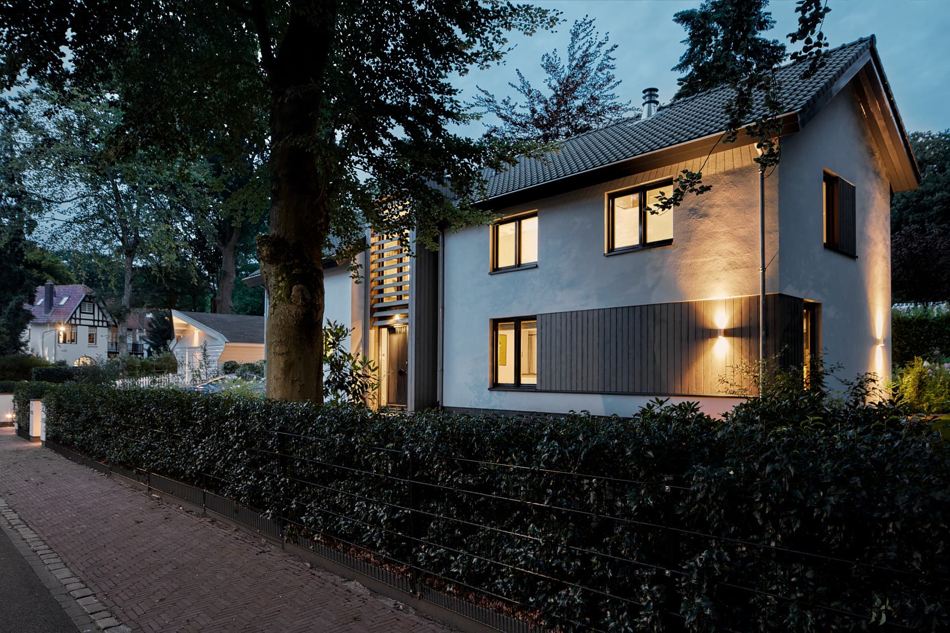
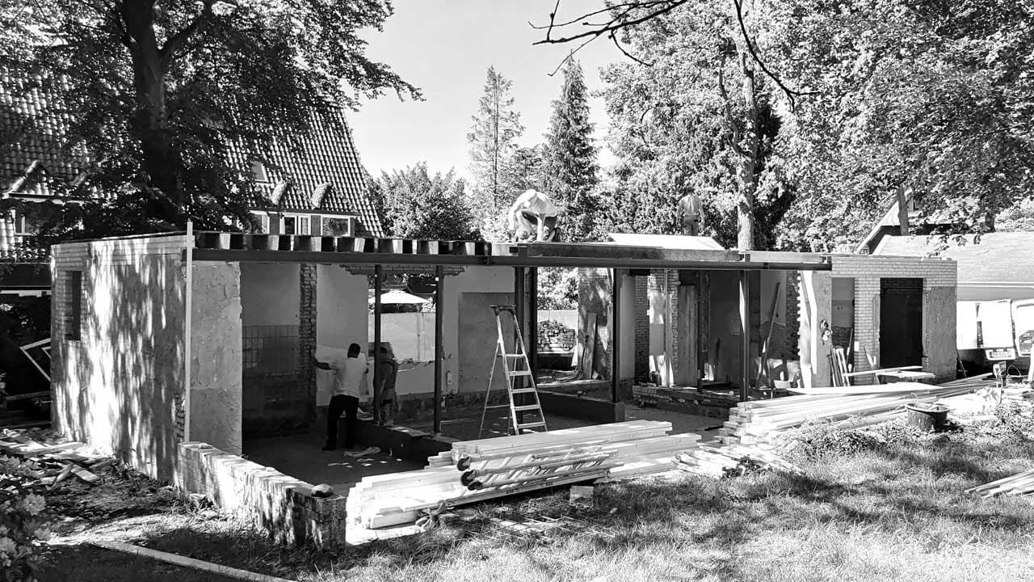
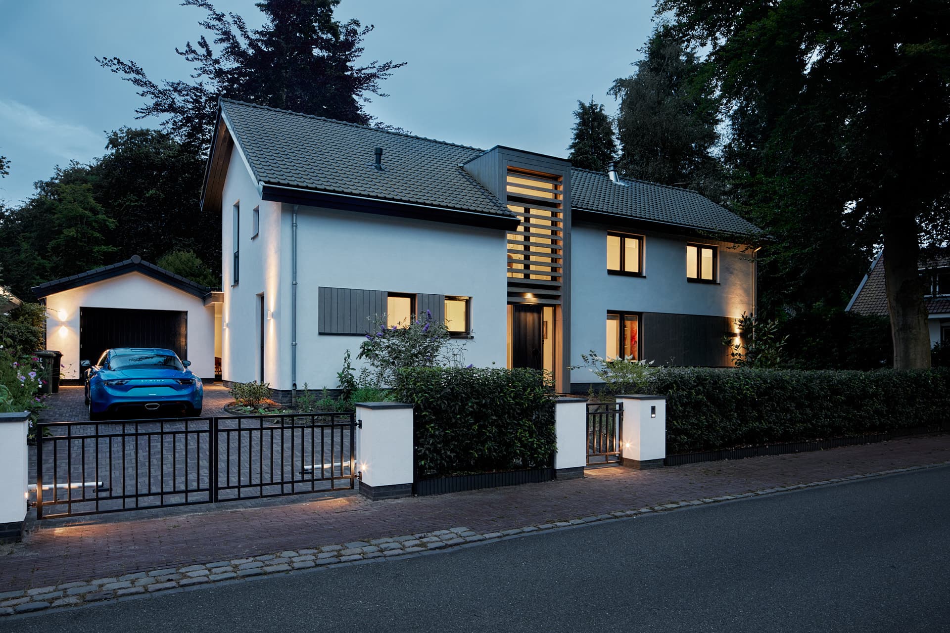
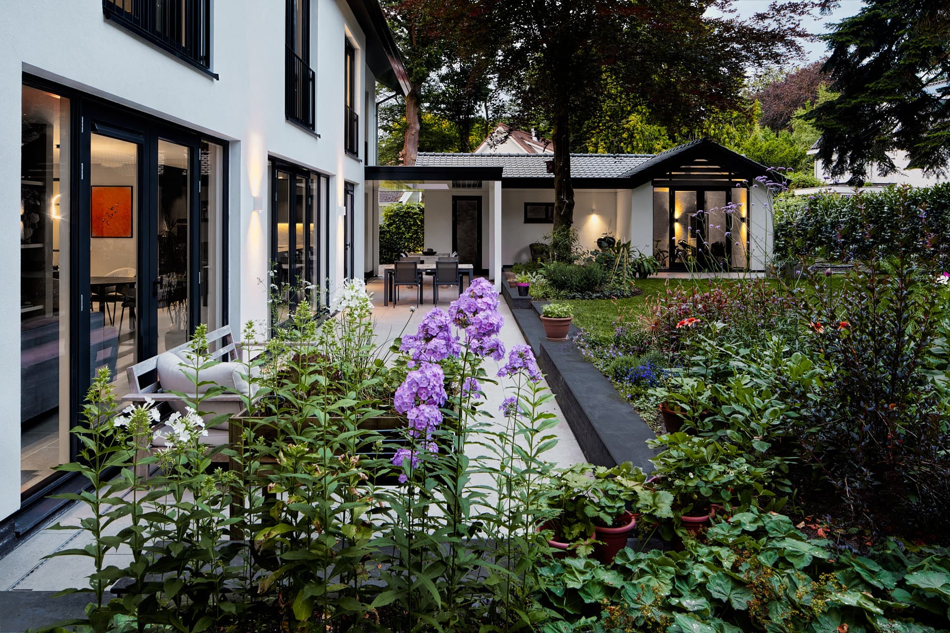
Deze villa in een bosrijke villawijk in 't Gooi was oorspronkelijk een vervallen jaren '50 bungalow op een perceel van bijna 1000 m2. De woning is rigoureus verbouwd: het dak is verhoogd voor een extra woonlaag, de voorzijde kreeg een geheel in hout opgetrokken 'vijfde gevel' en aan de achterzijde is een L-vormige veranda toegevoegd. In een nieuw bijgebouw zijn een wellness en gym gerealiseerd, zorgvuldig gebouwd om een bestaande beukenboom heen.
Fototour
Vermelde professionals
Het vertrouwde team dat samen dit project tot leven heeft gebracht.
Architect


