Senior Shelter

Senior Shelter

by i29

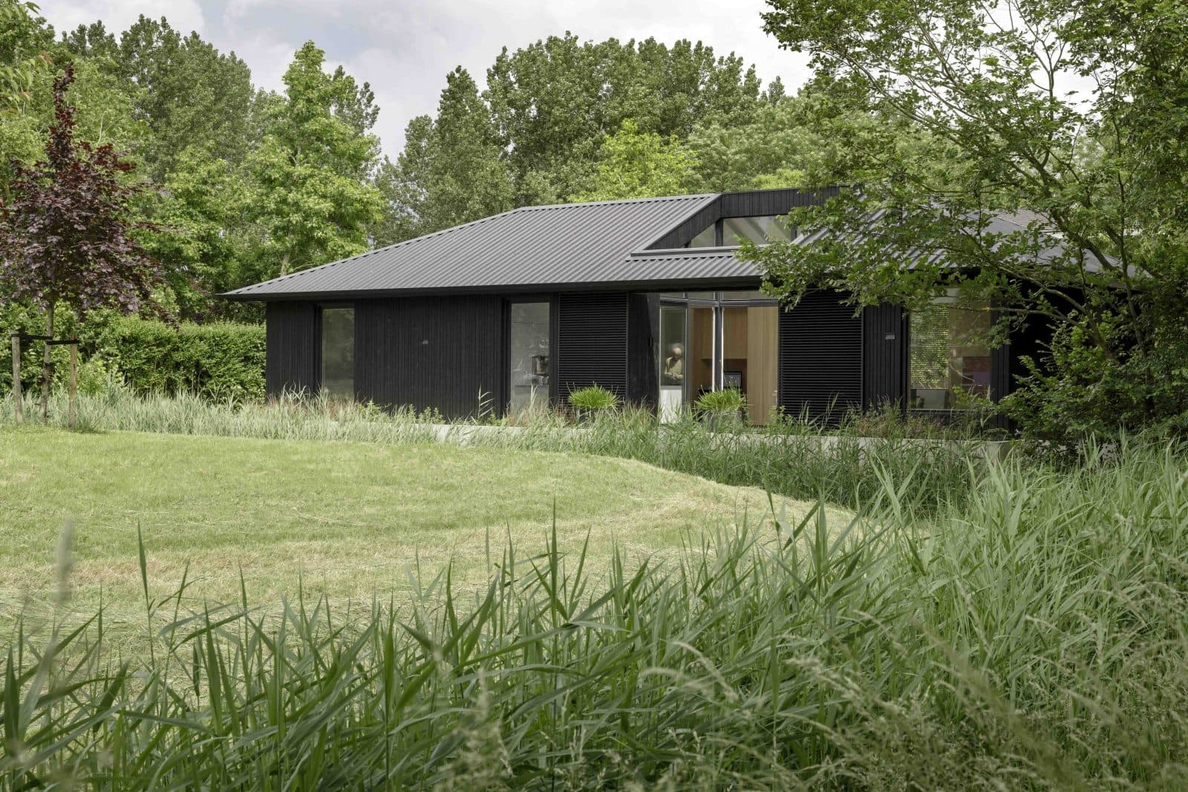
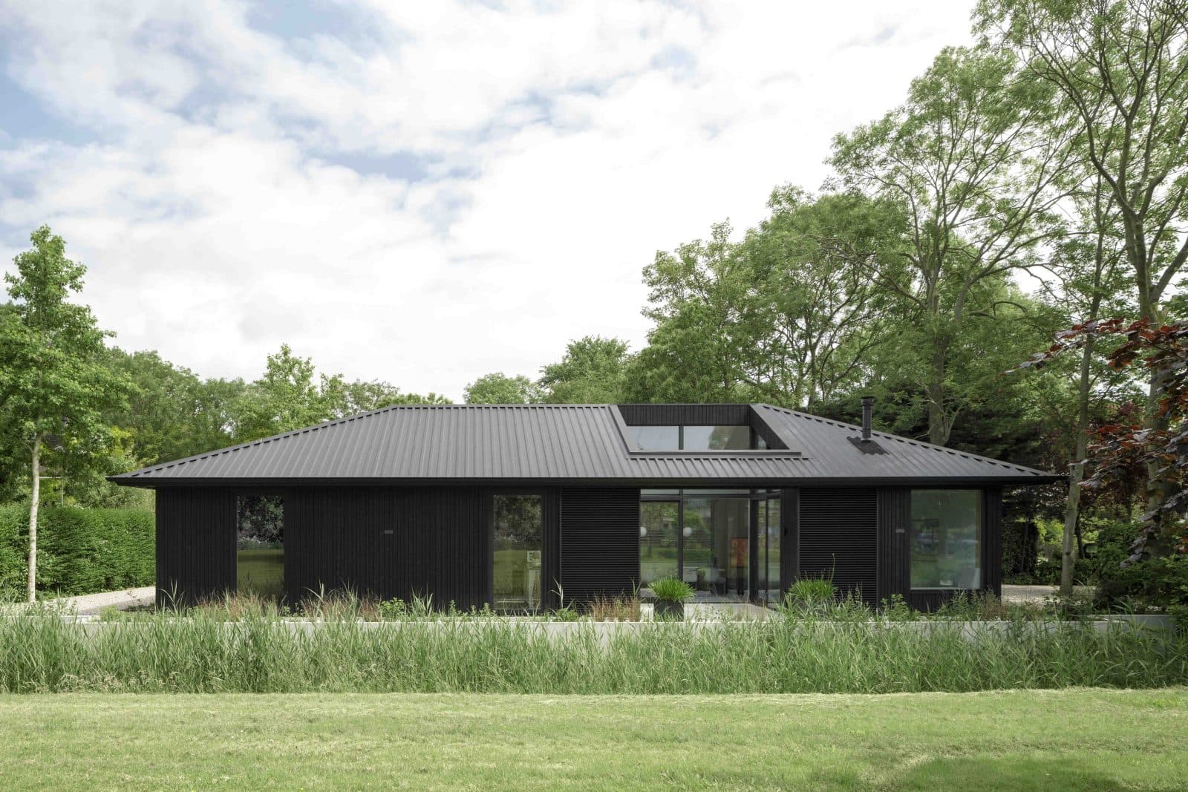
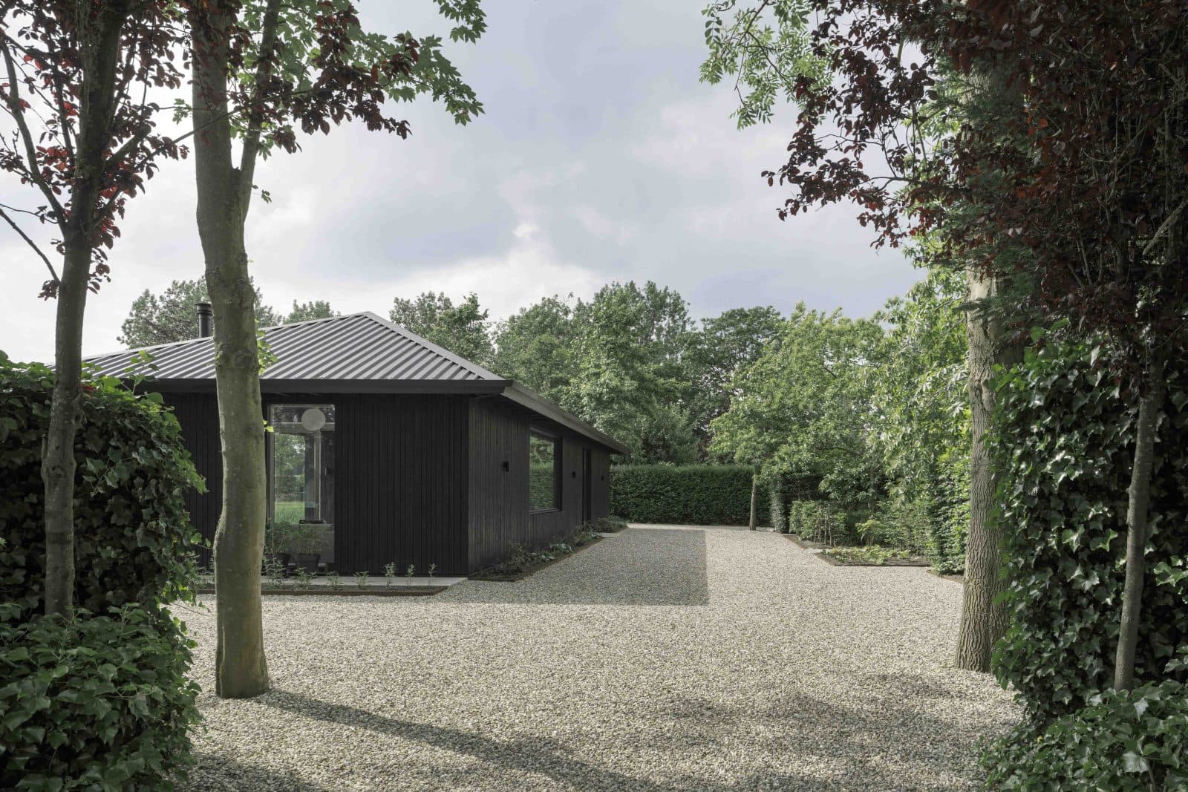
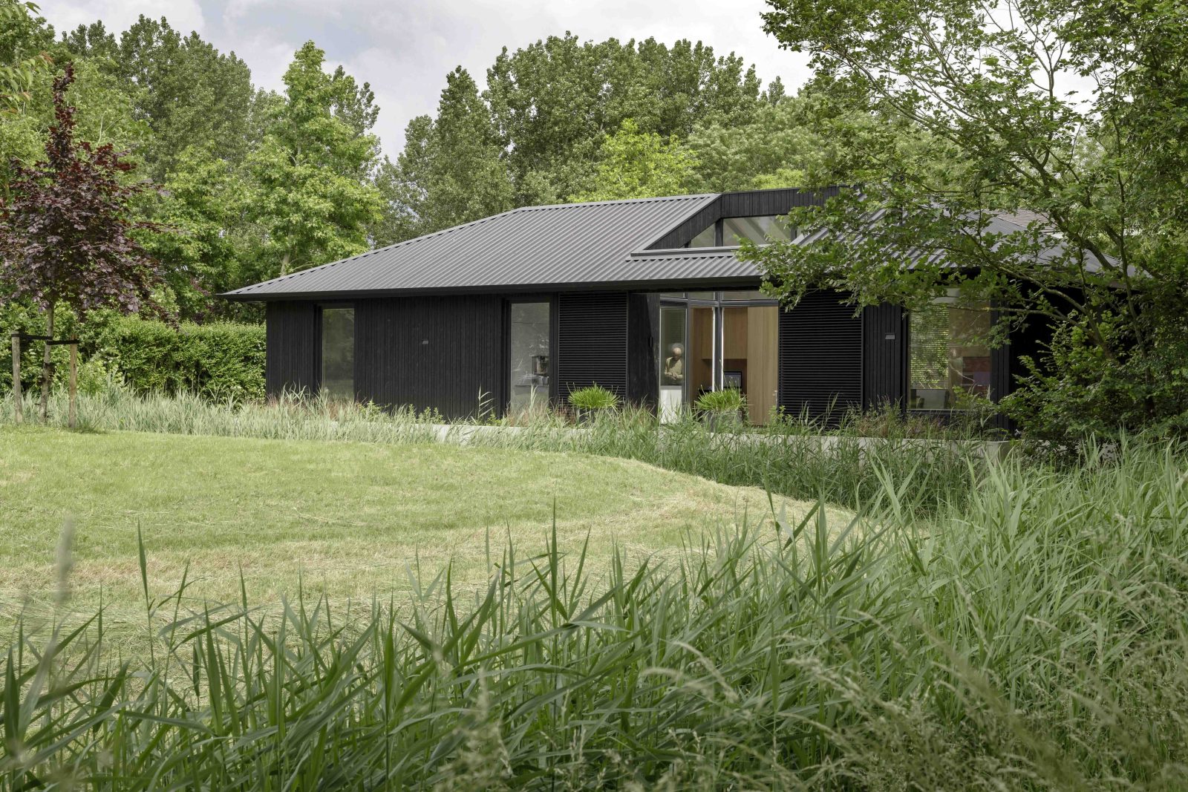
On the plot of an existing main residence, i29 architects designed a second, single-story home for senior residents. The 100 m² house is a carefully considered addition that respects the scale and context of the existing site. Its placement creates a natural relationship between the main and secondary dwellings, closely connected while respecting each other’s privacy. Since its completion, the grandparents have enjoyed being close to their children and grandchildren—and vice versa.

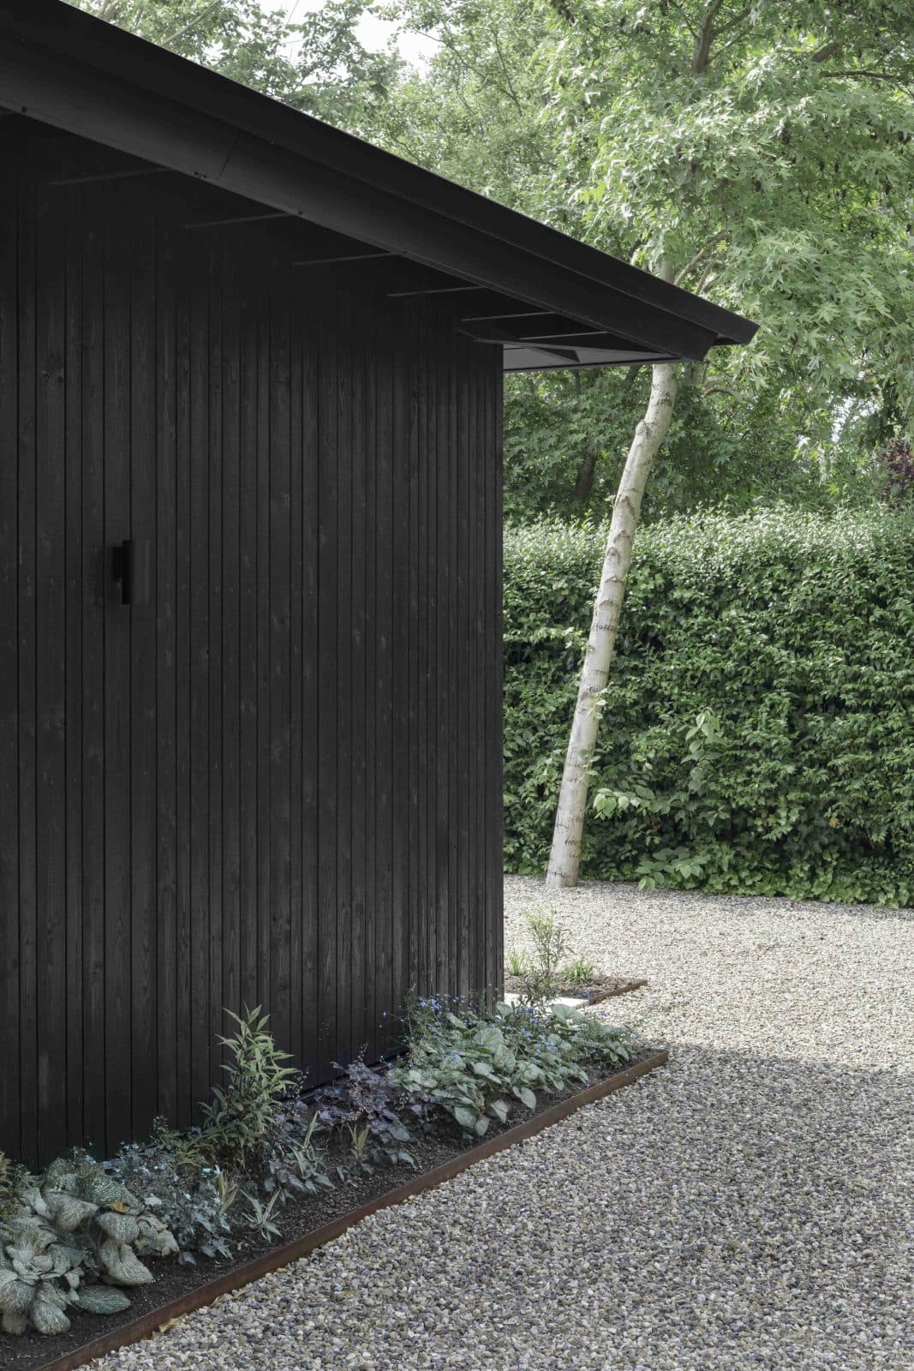
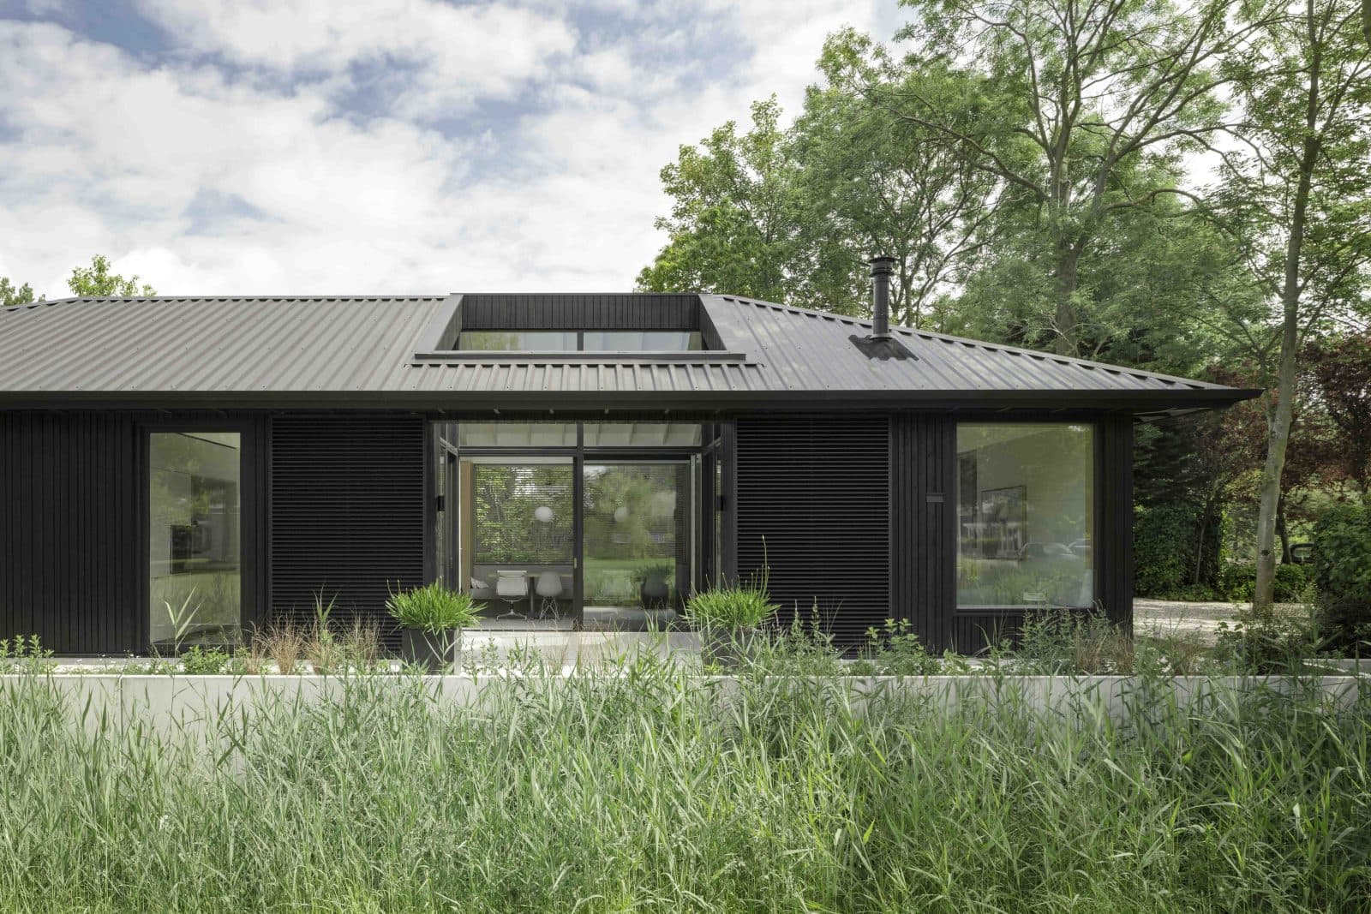
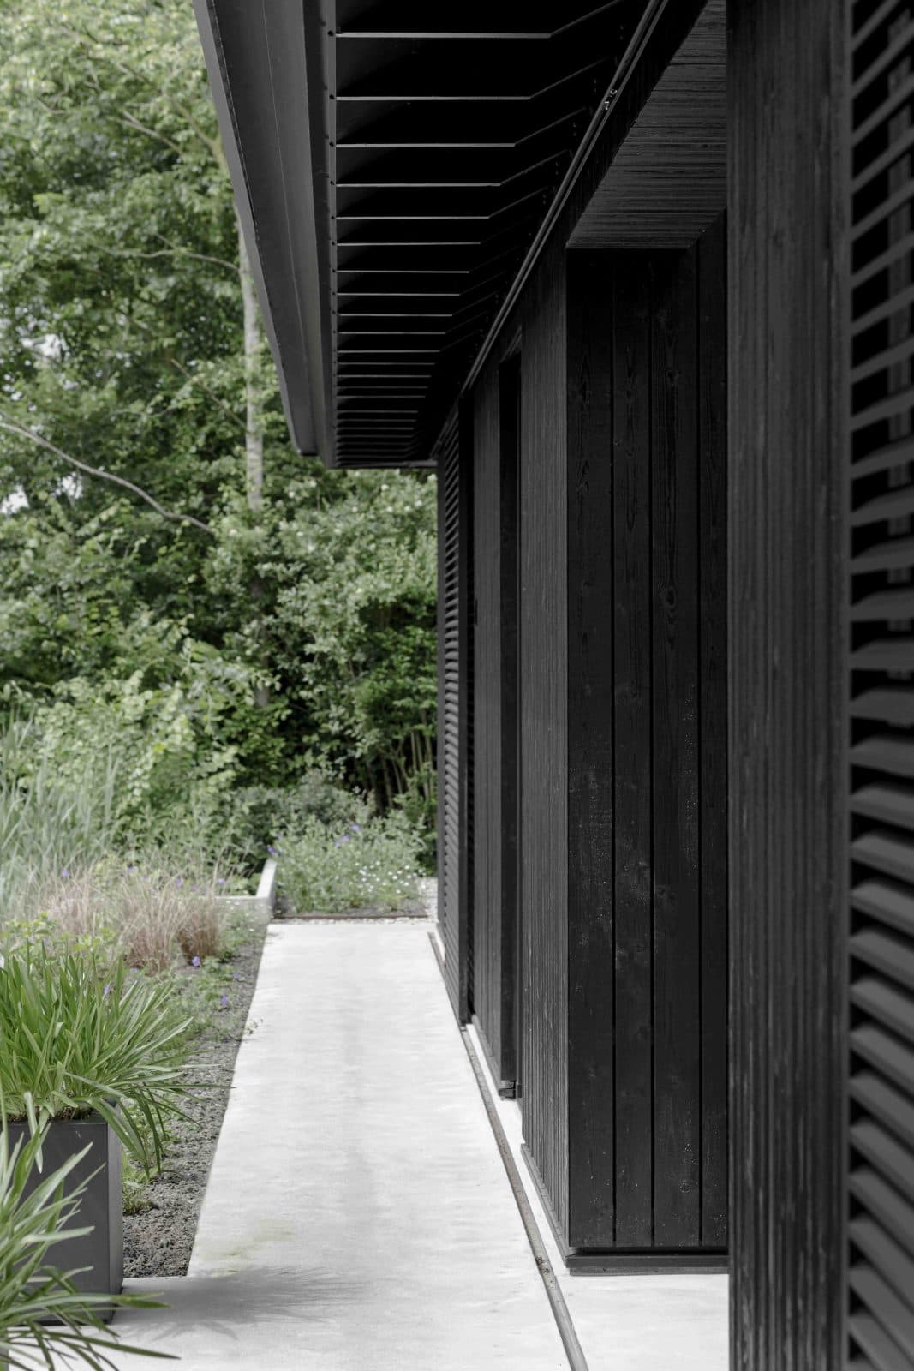
The new building is a single-level home beneath an exposed-rafter roof. On the north side, the bedroom and bathroom form a tranquil zone. Large sliding doors around a centrally located patio offer extended sightlines and an airy, open feel. The patio connects the kitchen, dining, and living areas to an outdoor space that naturally extends the interior. Three fully retractable sliding doors allow a seamless transition between inside and outside, while sliding panels on the west side provide privacy and shelter.The house radiates calm confidence. Its waxed-wood façades support a contemporary roof made of sandwich panels with integrated, minimalist rain gutters. The roof extends beyond the structure, creating sheltered walkways and heightening the sense of space from within. Inside, the exposed roof plays a key role in the spatial experience, serving as a unifying element between the home's functions and the surrounding greenery. The interior—featuring a light grey concrete floor, light oak walls, and a white-painted rafter ceiling—creates a serene and natural atmosphere.Unity and TranquilityInside, the oak wall cladding visually supports the roof and runs continuously around the space, emphasizing the high ceiling. Custom cabinetry and the kitchen follow the same horizontal lines, creating a harmonious whole. Exterior walls visually merge with custom interior elements, seamlessly intertwining architecture and interior design.With this independent senior residence, i29 demonstrates that compact multigenerational living can retain—and even enhance—quality, comfort, and spatial richness. The result is a future-oriented home defined by simplicity, clarity, and human scale.

Location
Netherlands
Year
2025
Type
Bungalow
Scope
New Build
Style
Contemporary

Photo tour

Credited professionals

The trusted team that worked together to bring this project to life.