Modern Water Villa

Modern Water Villa

by Buro Ruijs

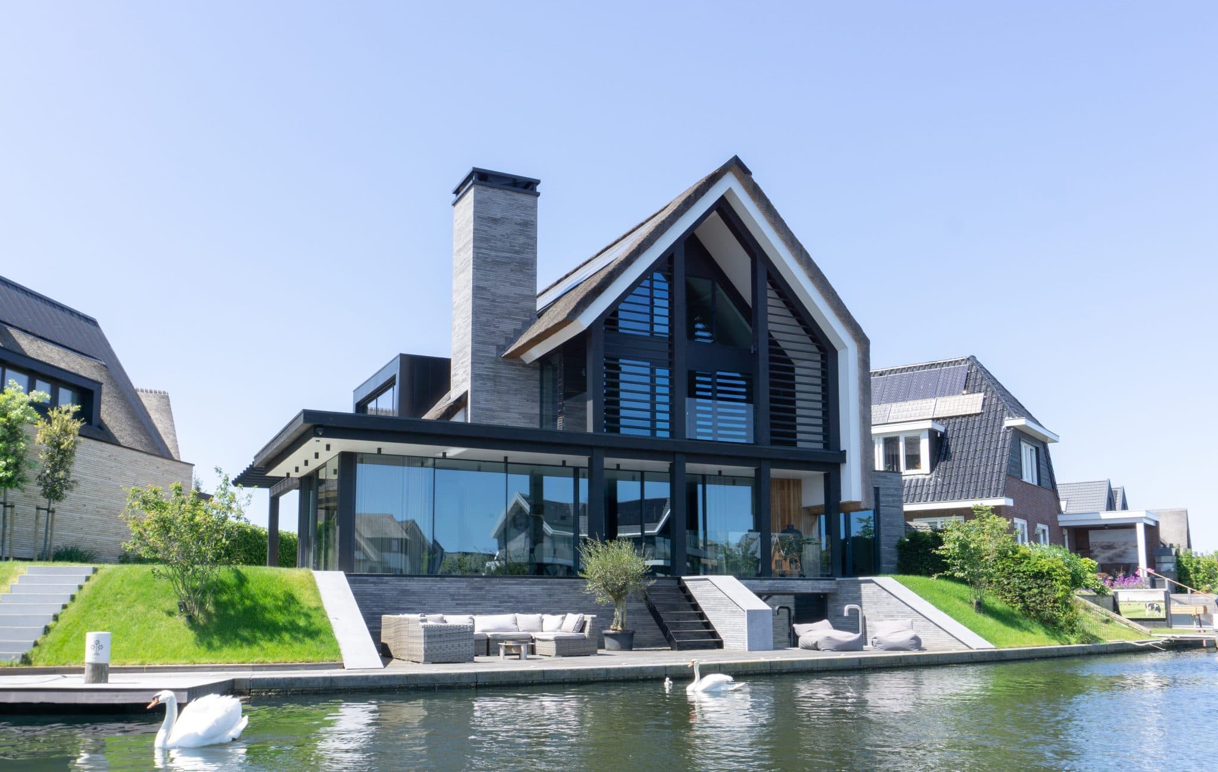
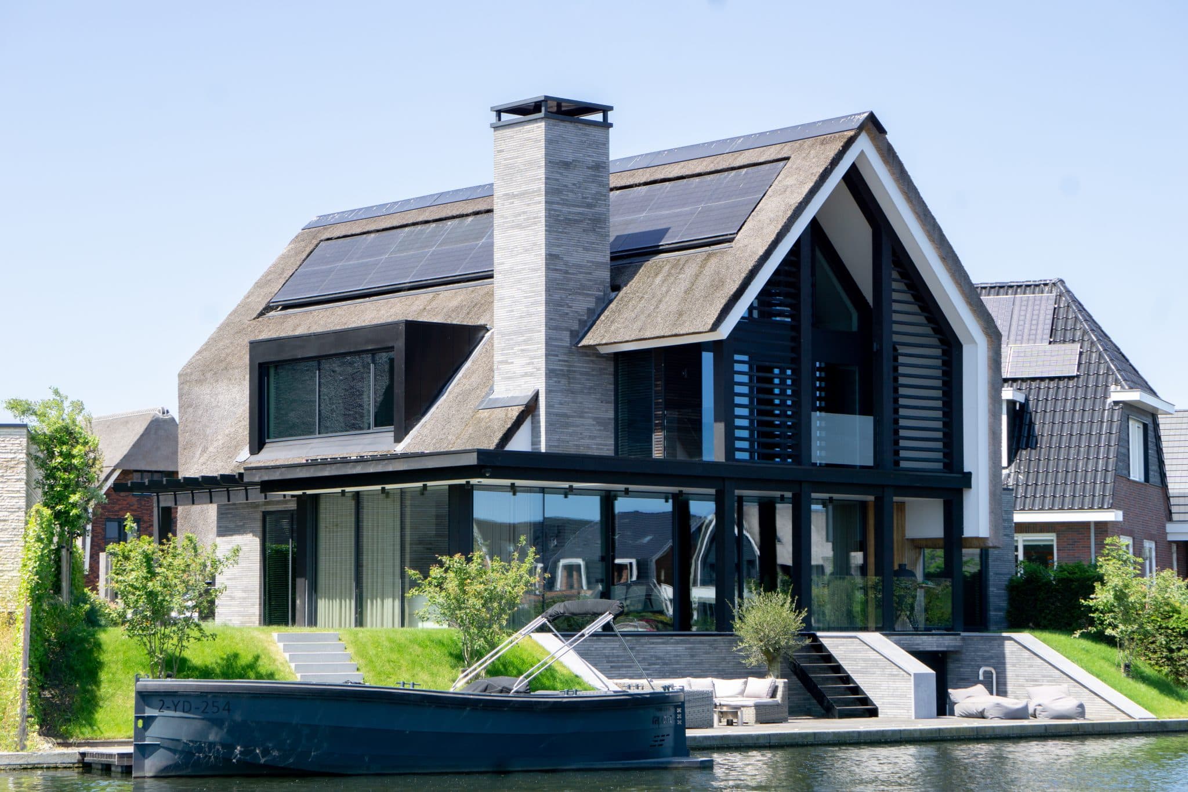
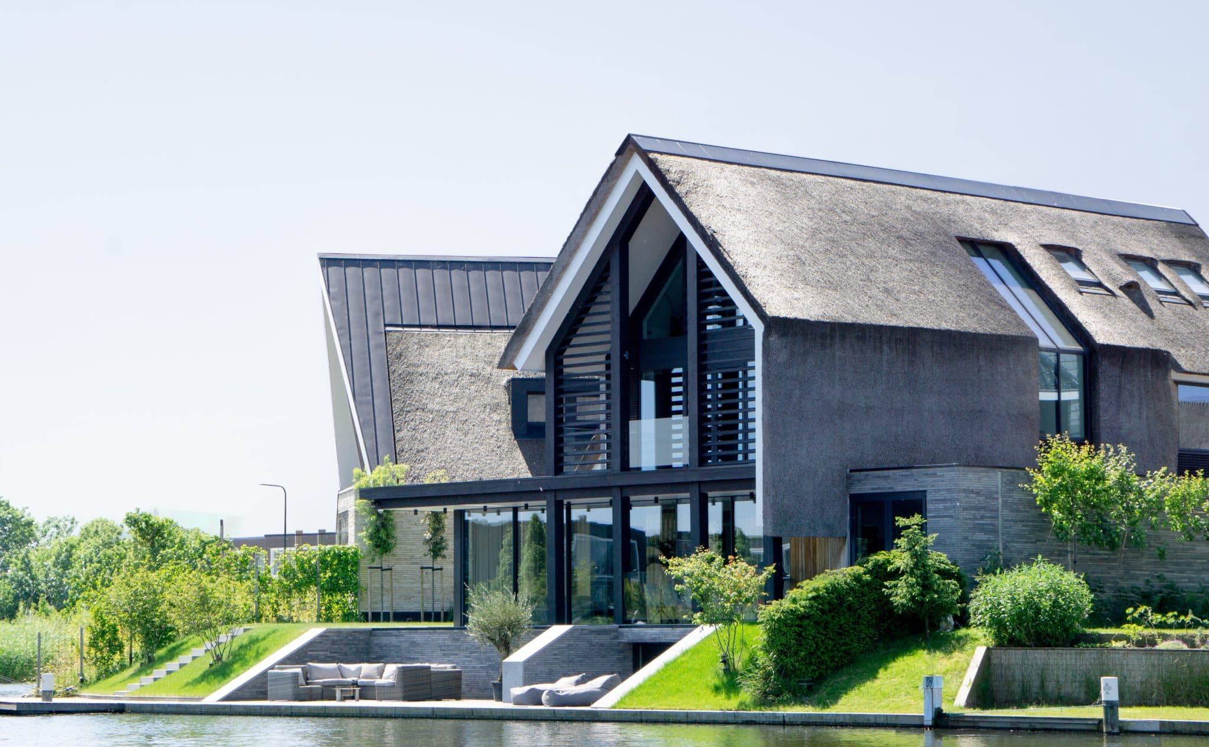
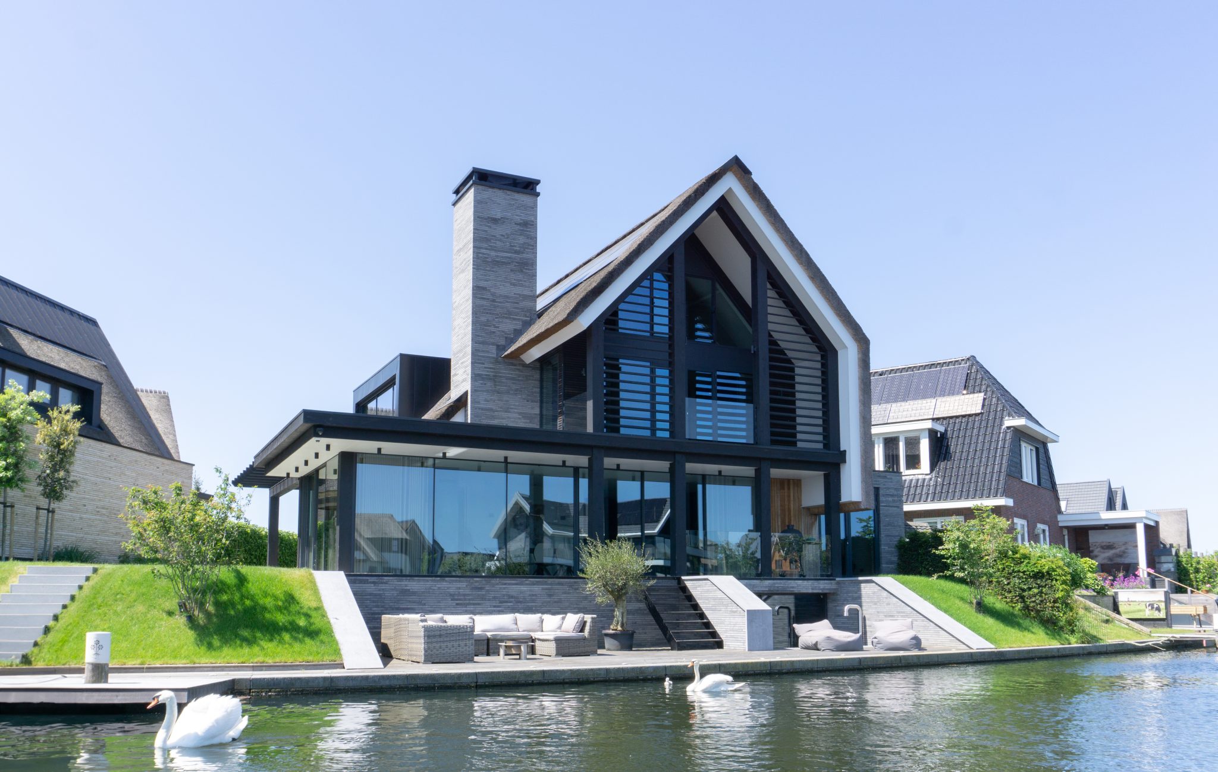
This new-build villa in Blaricum was designed around a single idea: maximizing the experience of its waterfront setting. Large glazed façades, a thatched pitched roof and dark steel framing combine with brick, timber and stone to create a striking silhouette that shifts with light throughout the day. Inside, an open floor plan and tall windows dissolve the boundary between interior and landscape, while a minimalist kitchen and wellness area add quiet, private moments. A generous terrace and landscaped garden extend the architecture directly to the water's edge.

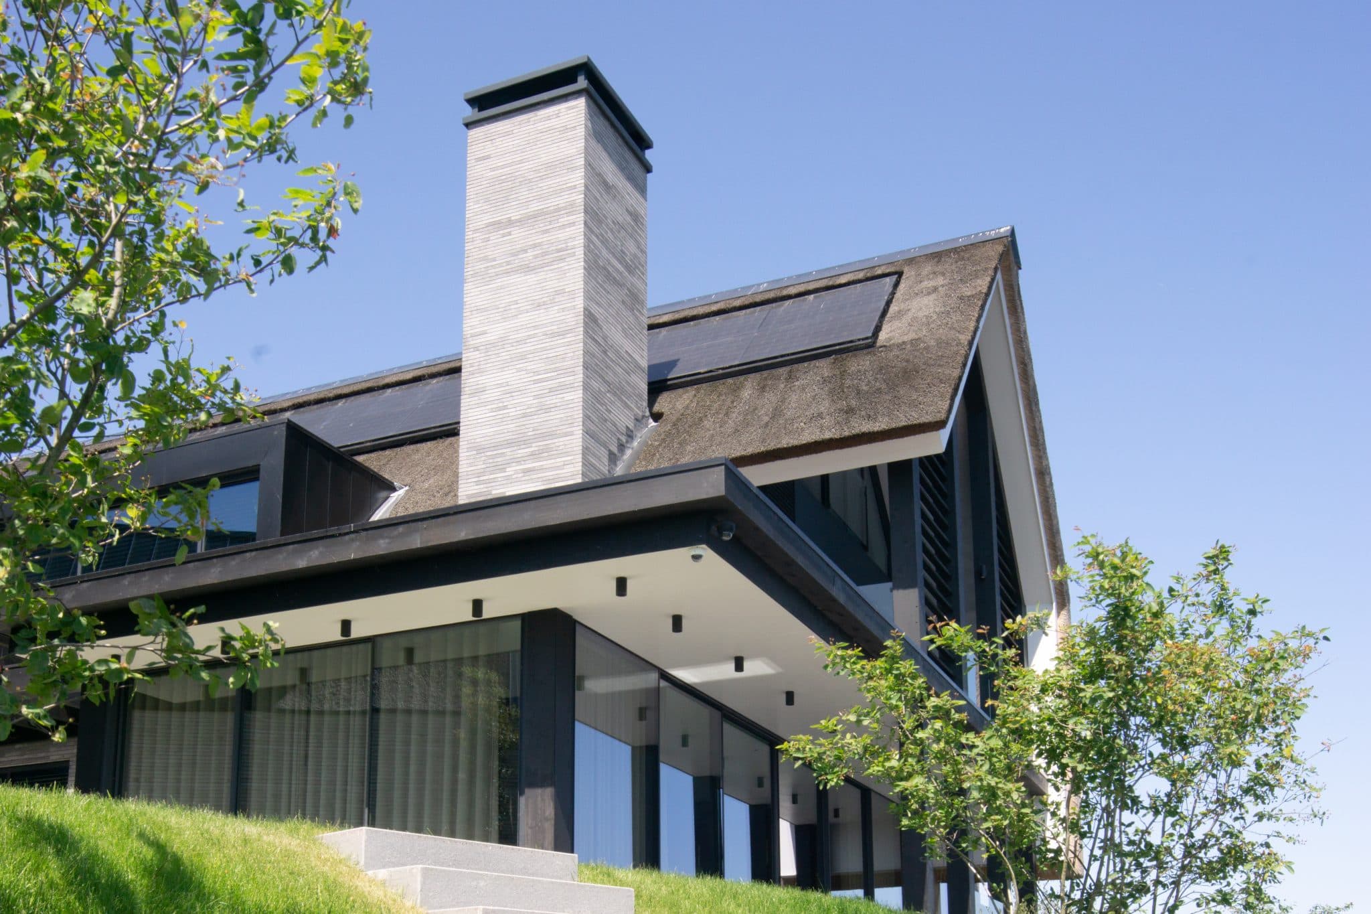
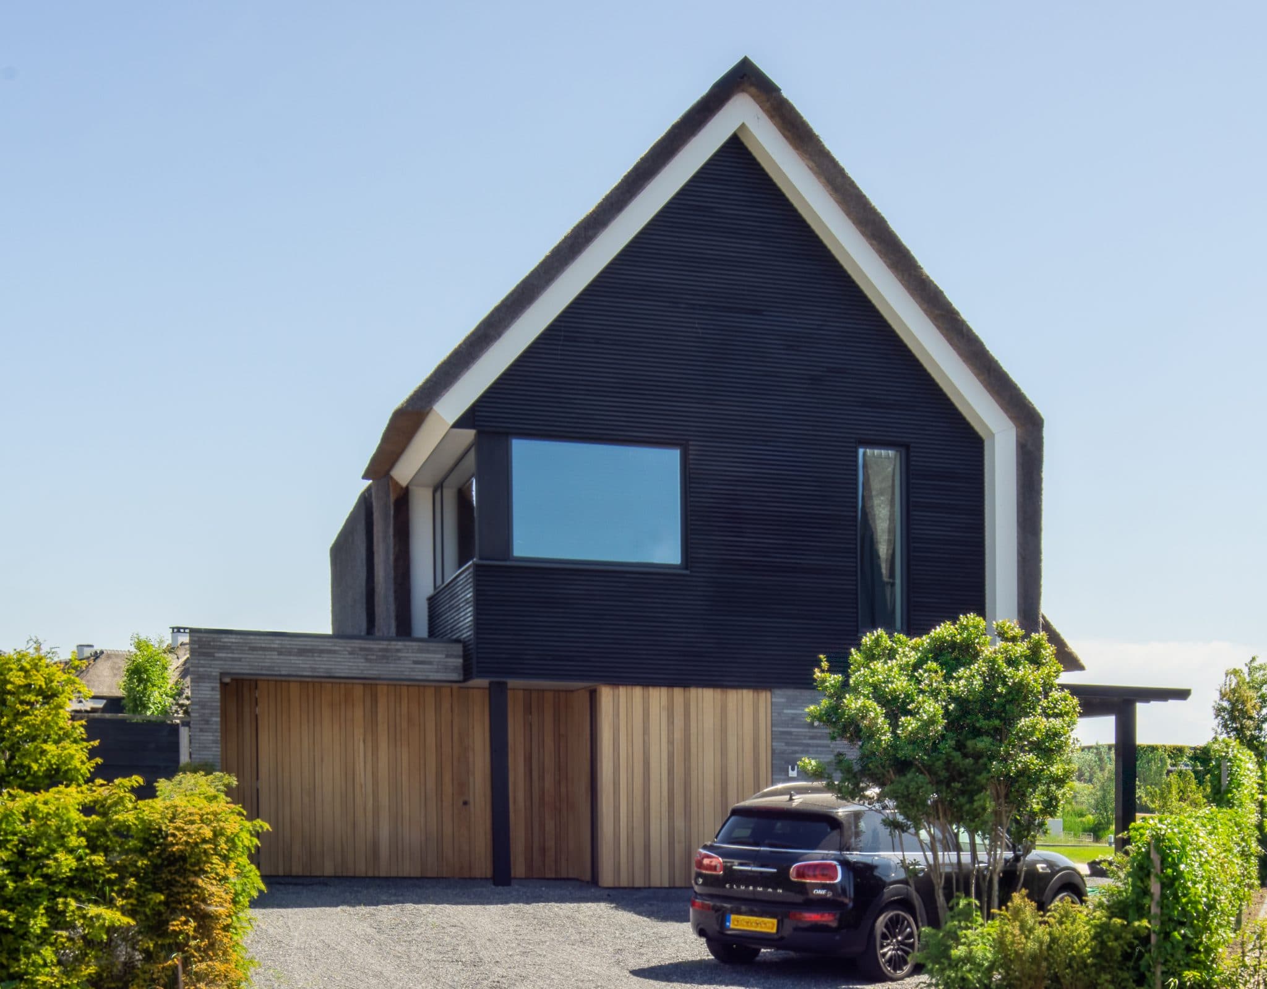
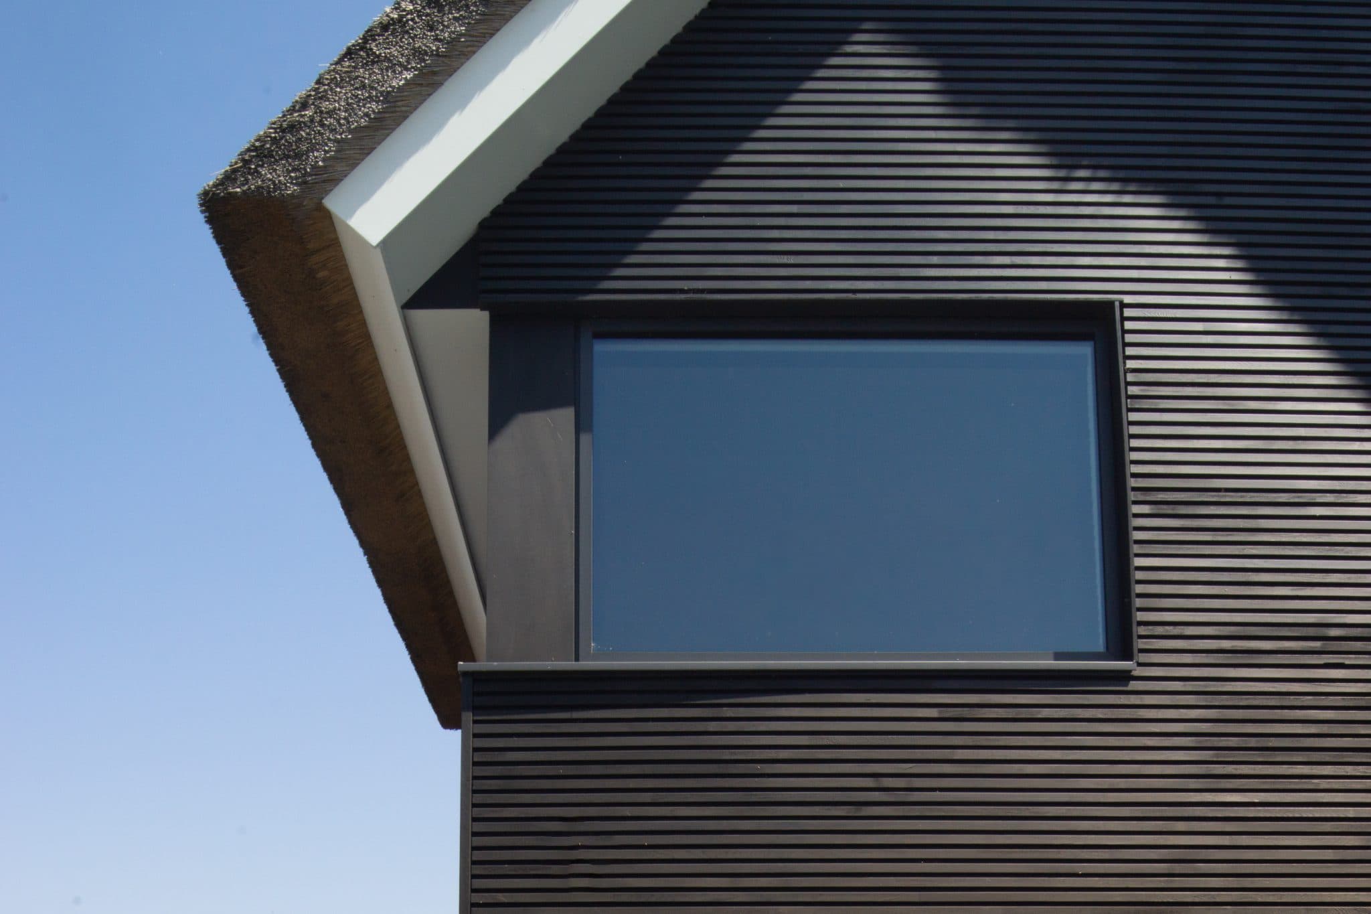
The villa's exterior plays with contrast: a traditional thatched roof meets a sharply detailed, contemporary base of glass, dark steel and cedar cladding. Deep overhangs and dark window frames add depth and rhythm to the façade, while the chimney's grey brick volume anchors the composition.

Inside, openness is the guiding principle. High glazing draws daylight deep into the plan, and a sleek open kitchen anchors the main living area. A separate wellness space offers a more intimate counterpoint to the transparency elsewhere in the house.

Outdoors, a stepped terrace and lawn lead down toward the water, with built-in seating and planting reinforcing the connection between house, garden and lake.

Location
Blaricum
Year
2020
Type
Villa
Scope
New Build
Style
Modern

Photo tour

Credited professionals

The trusted team that worked together to bring this project to life.