Modern House in Noordwijk

Modern House in Noordwijk

by Bongers Architecten

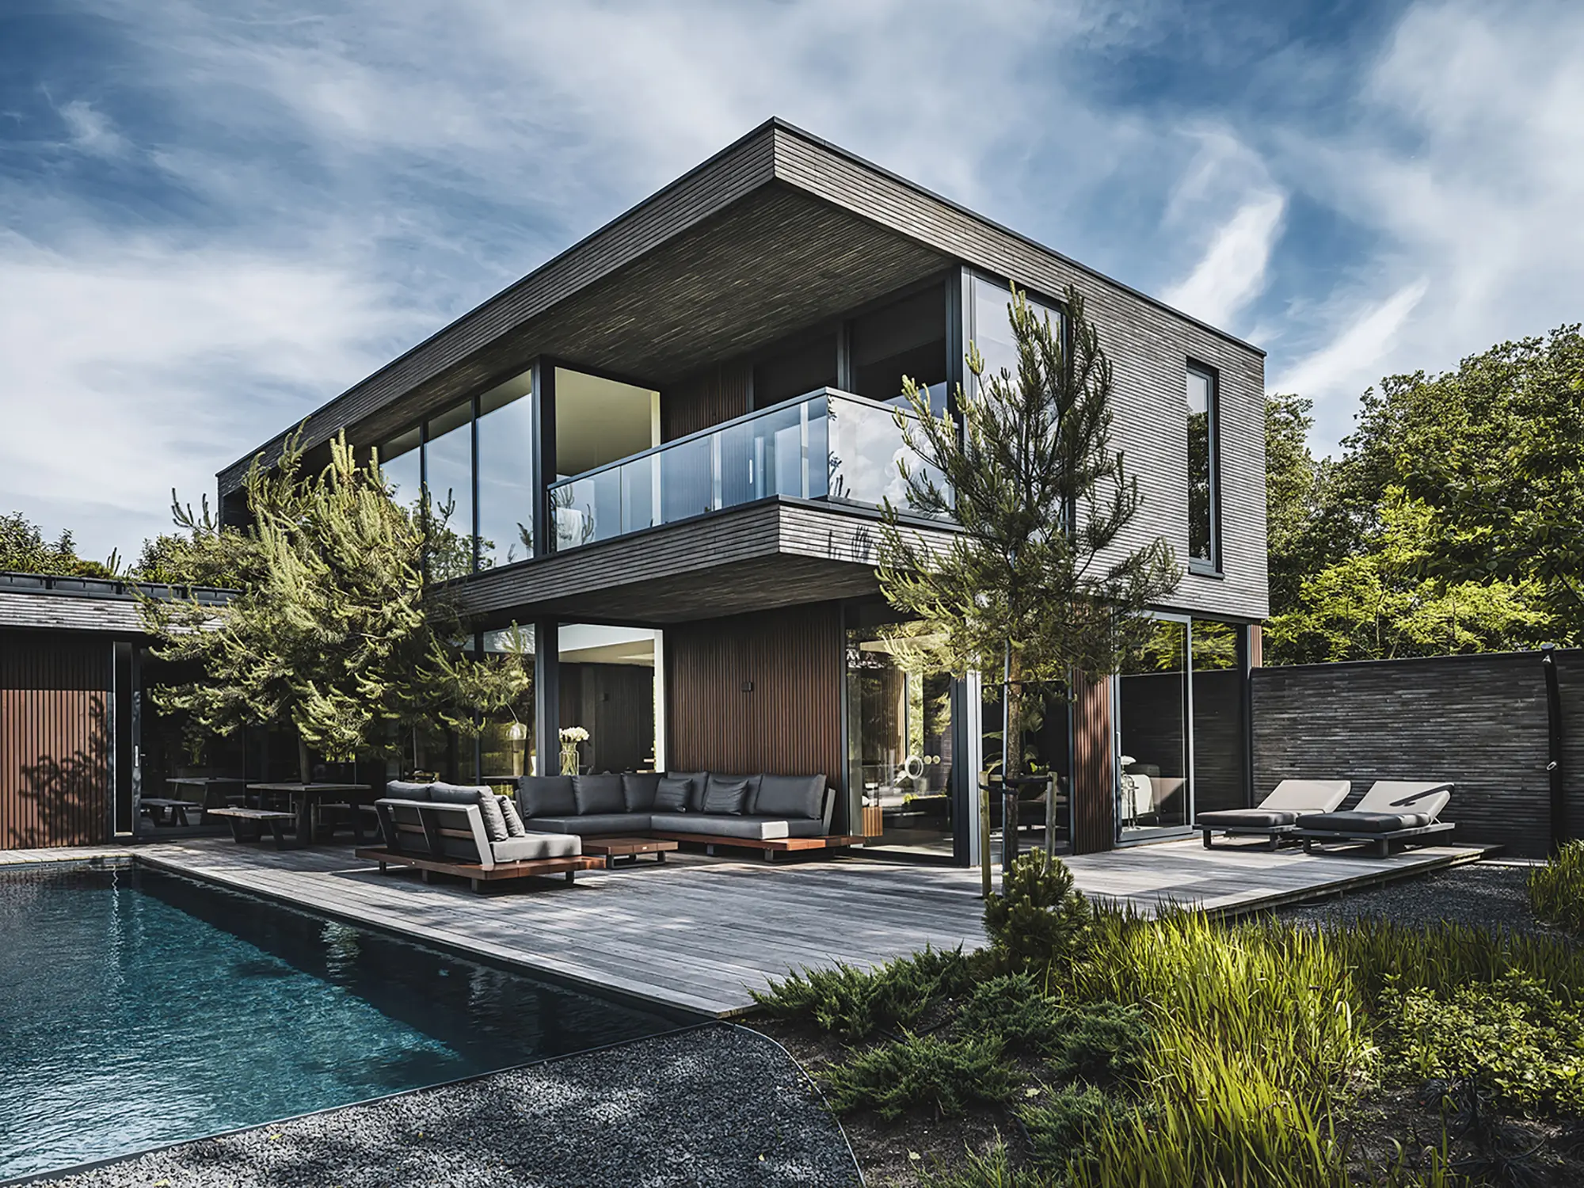
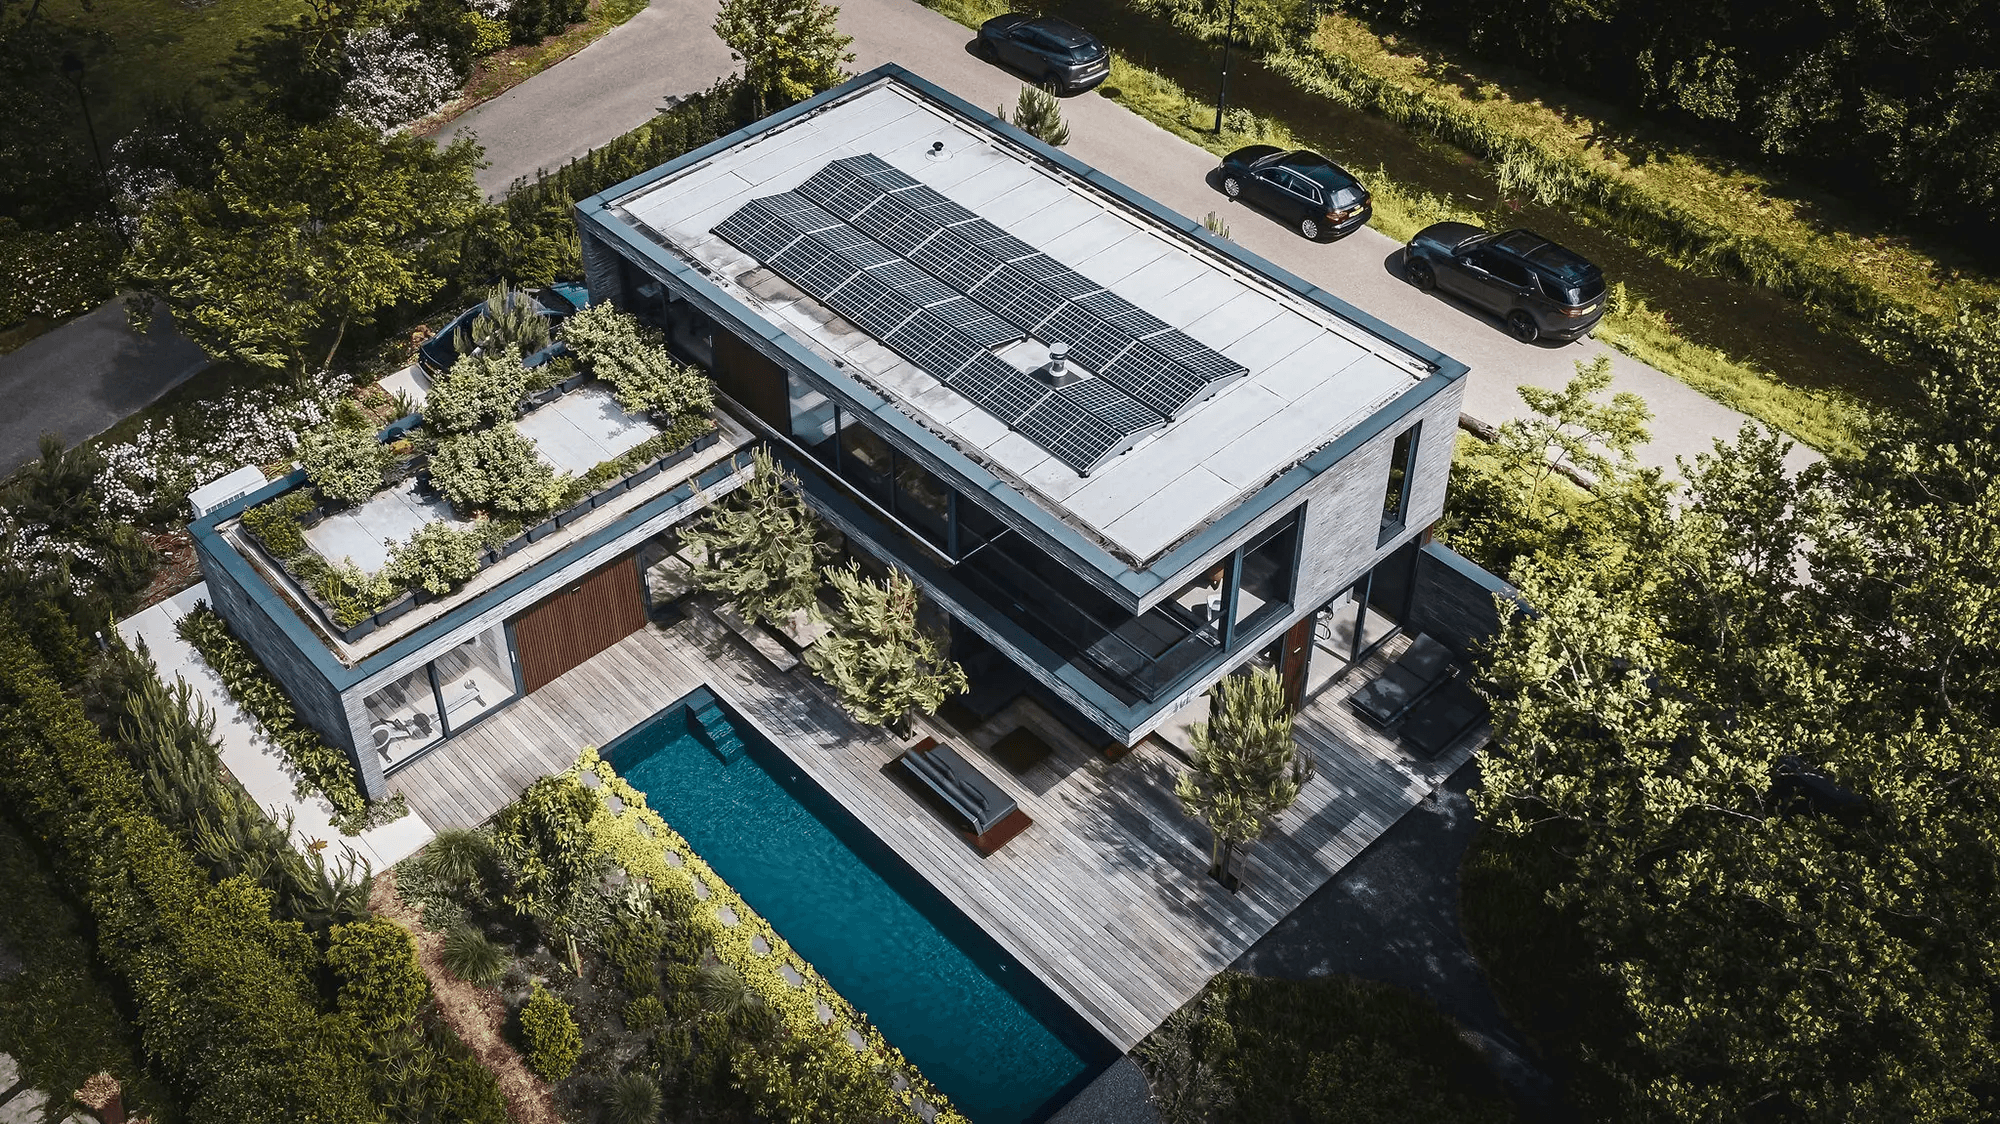
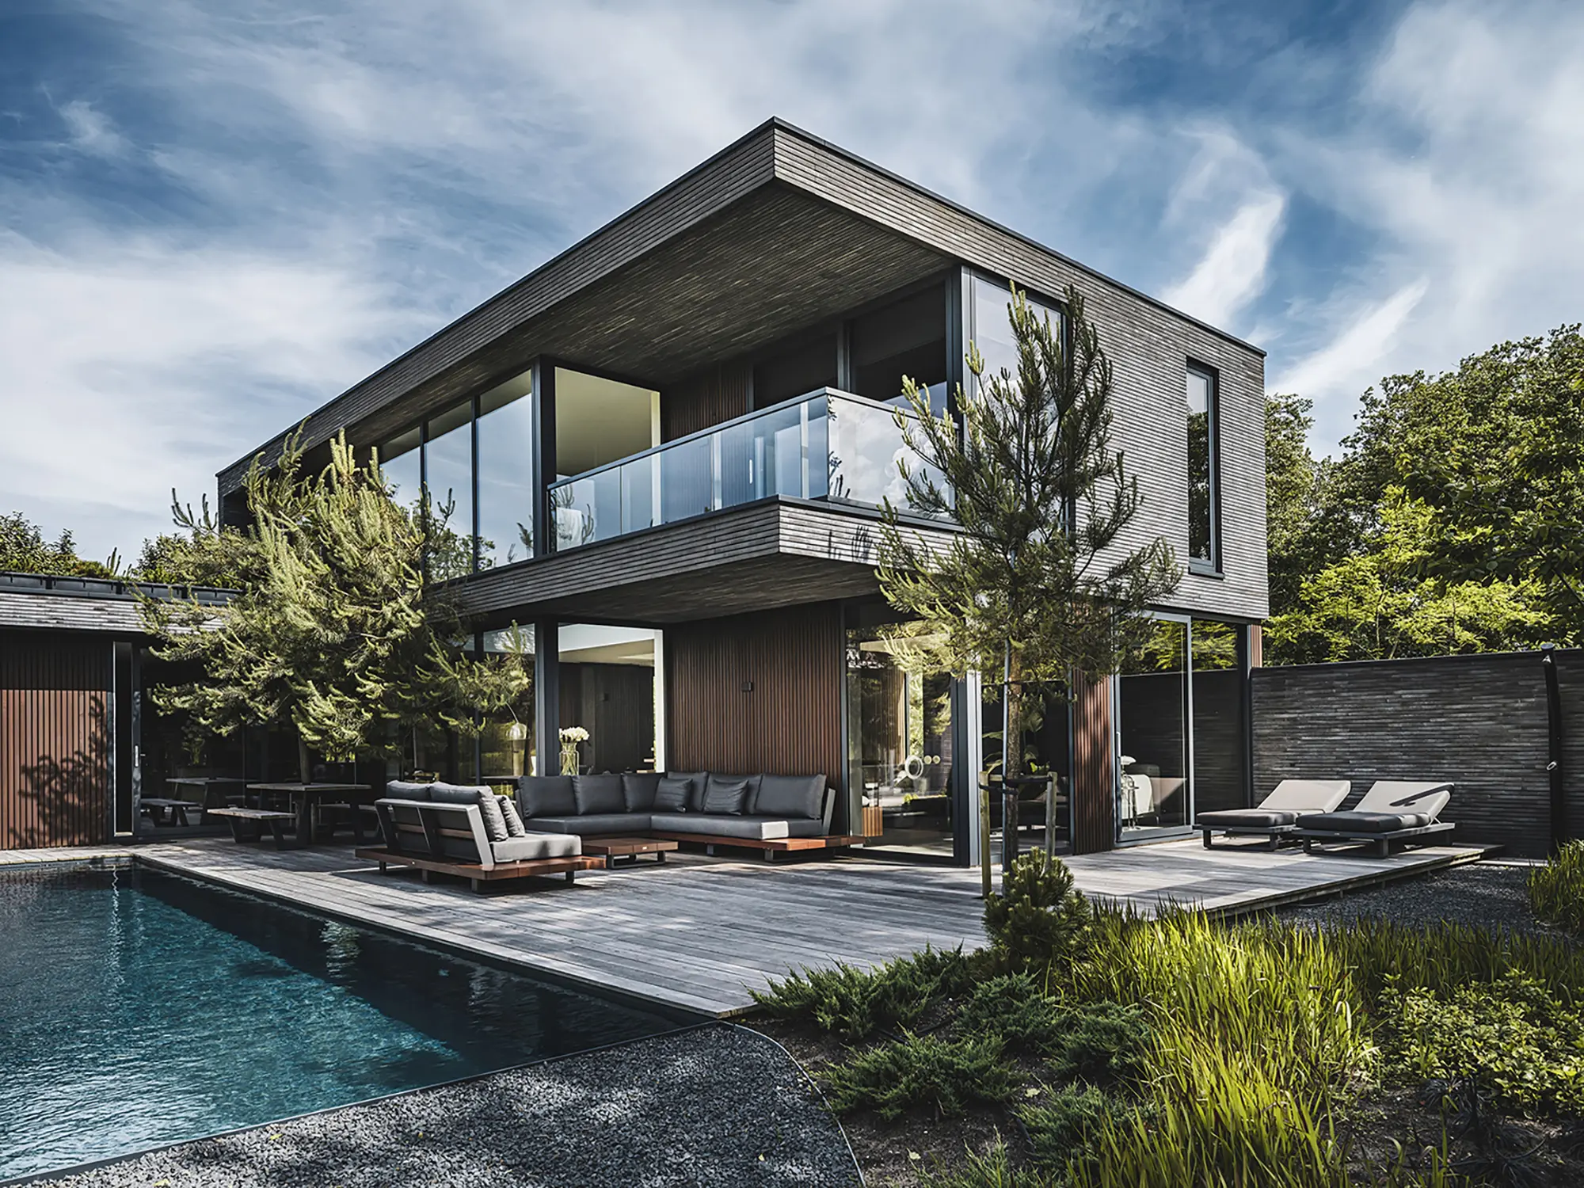
This contemporary villa in Noordwijk seamlessly blends minimalist architecture with luxurious outdoor living. The design features clean lines, expansive glazing, and a striking two-story form clad in horizontal wood and metal detailing. A generous deck wraps the residence, framing an inviting pool and lounge areas that dissolve boundaries between interior and landscape, creating an ideal sanctuary for coastal living.

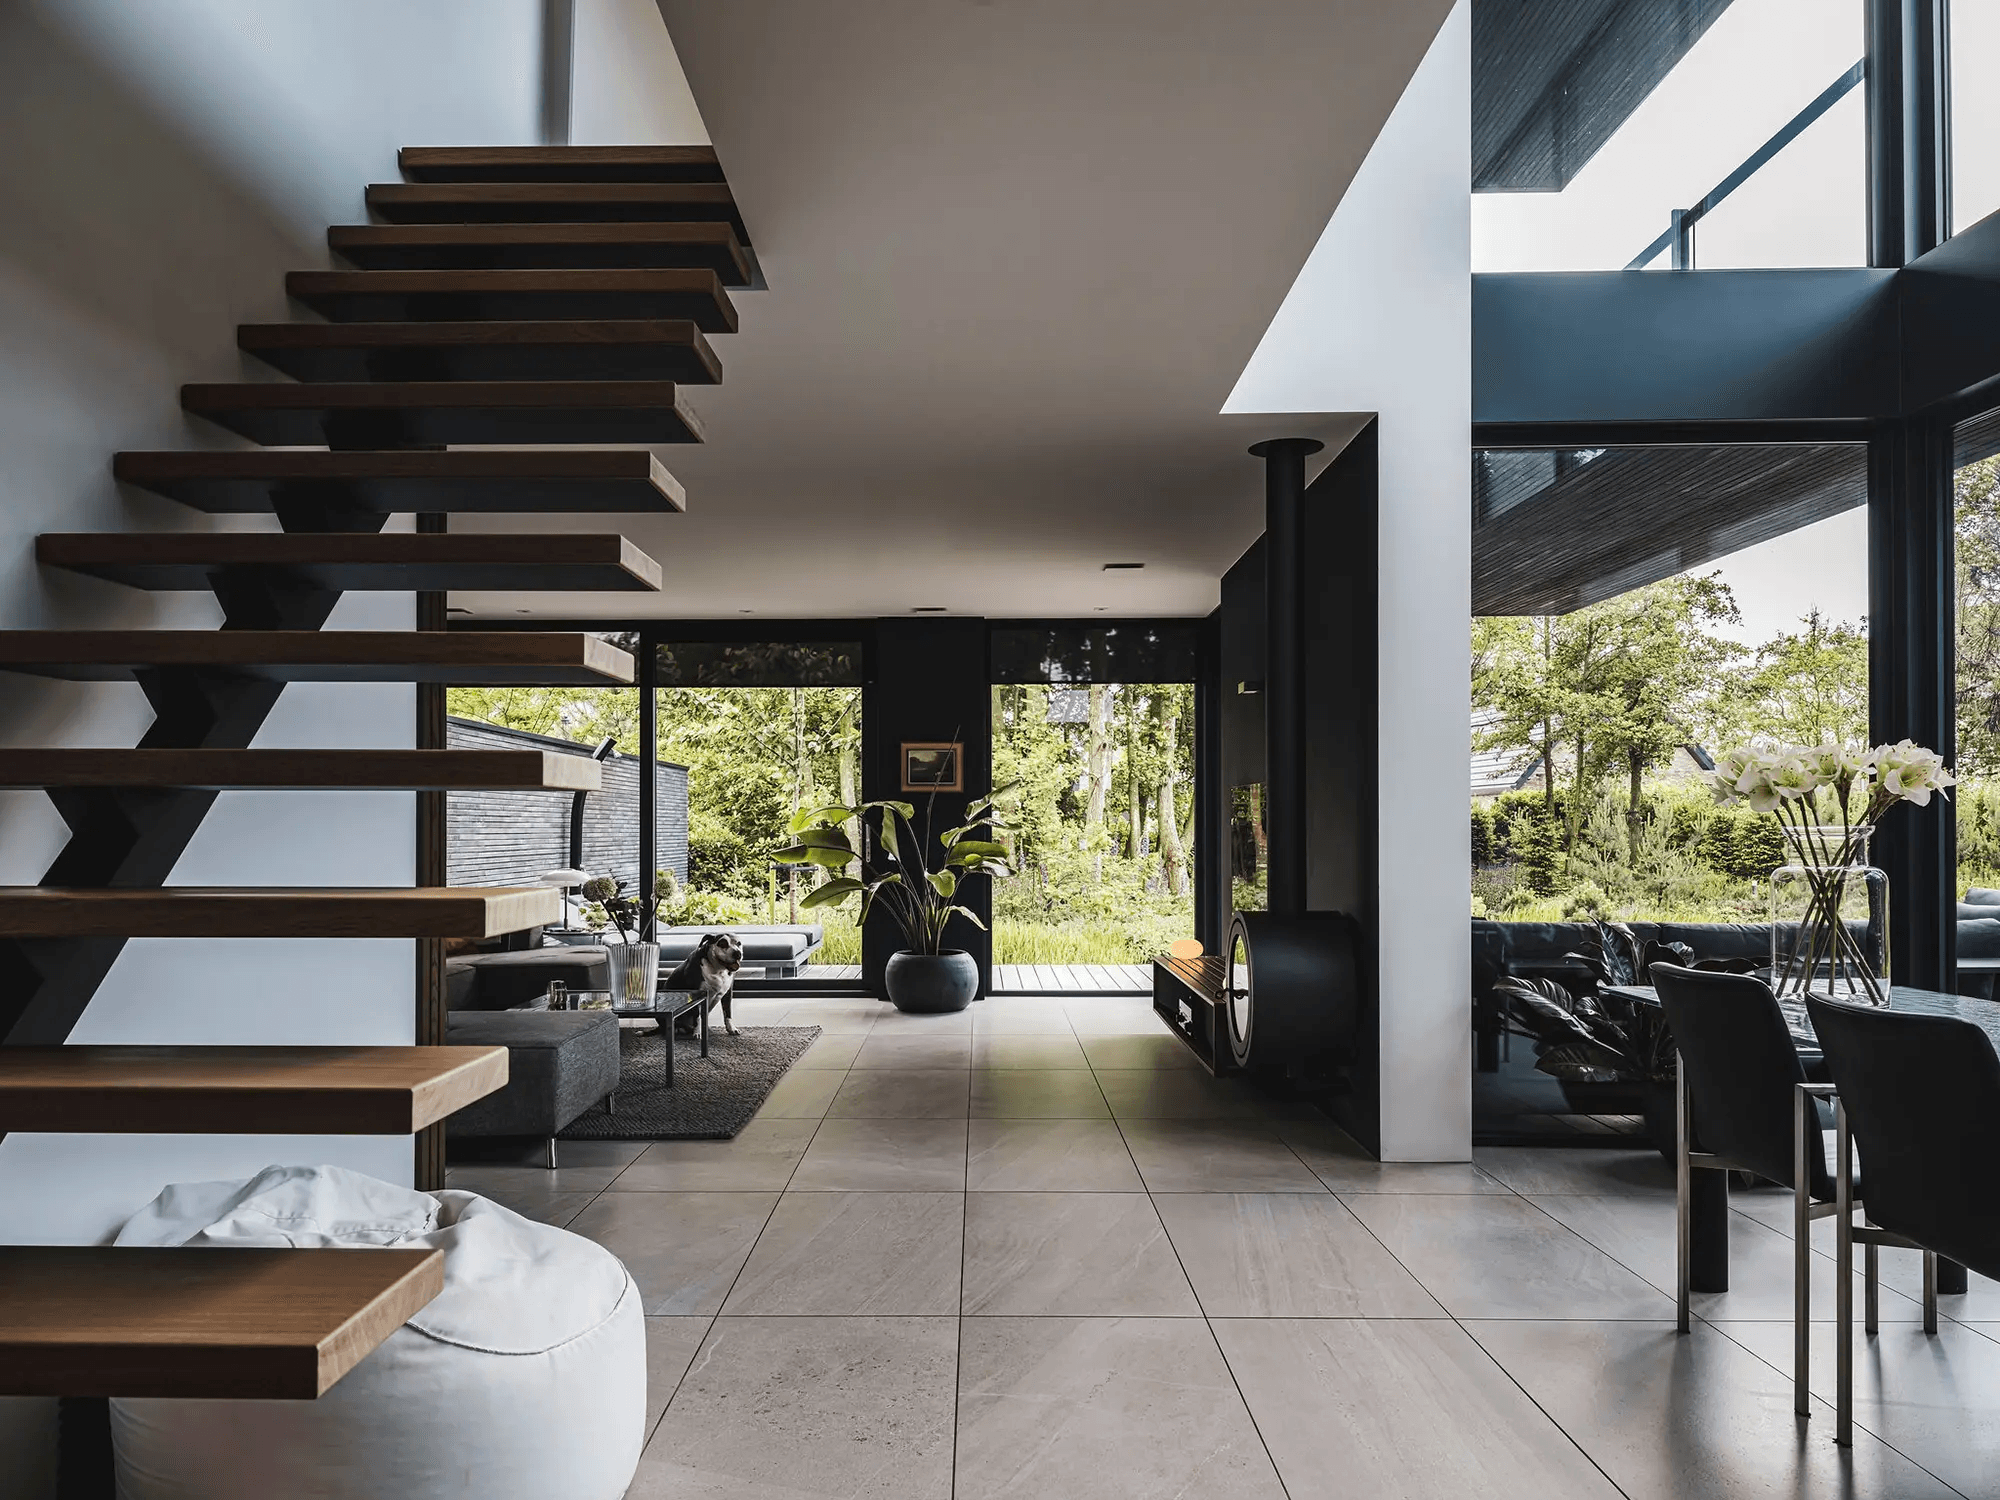
Inside, Bongers Architecten continues the discipline set by the façade. The hallway acts as a quiet pivot between outside and in, offering a direct line of sight toward the living room and kitchen. Open connections between these spaces reinforce the sense of transparency already visible from outside the villa.

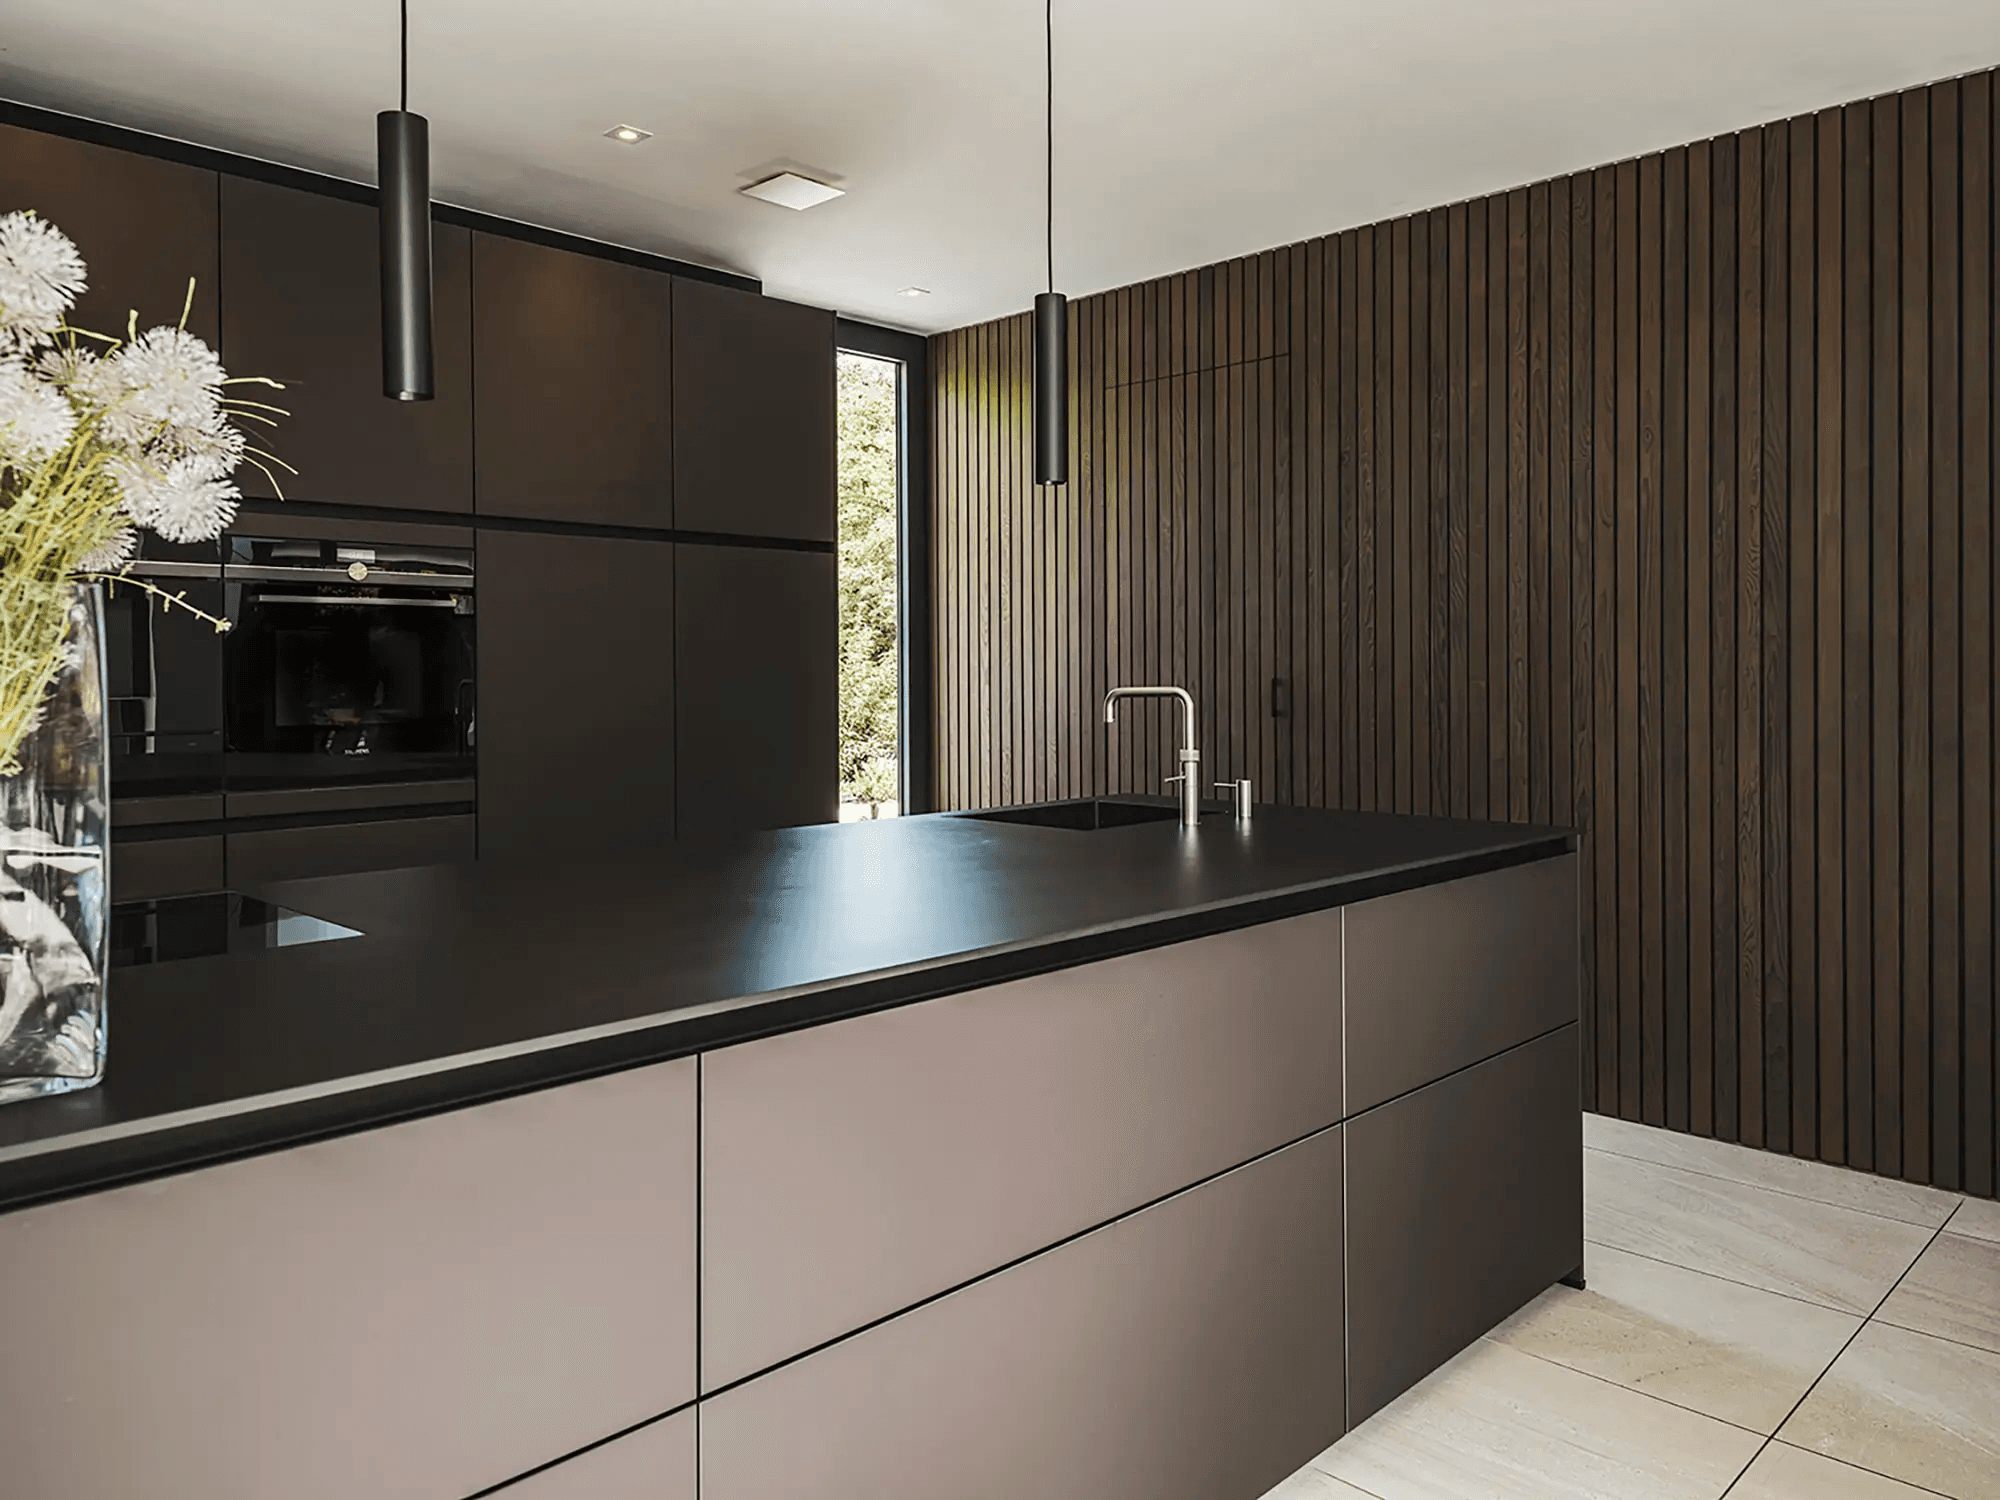
The kitchen is kept functional and restrained, in keeping with the clarity of the interior. Large window openings draw daylight and garden views deep into the house, so the shift toward the terrace and pool feels almost seamless.

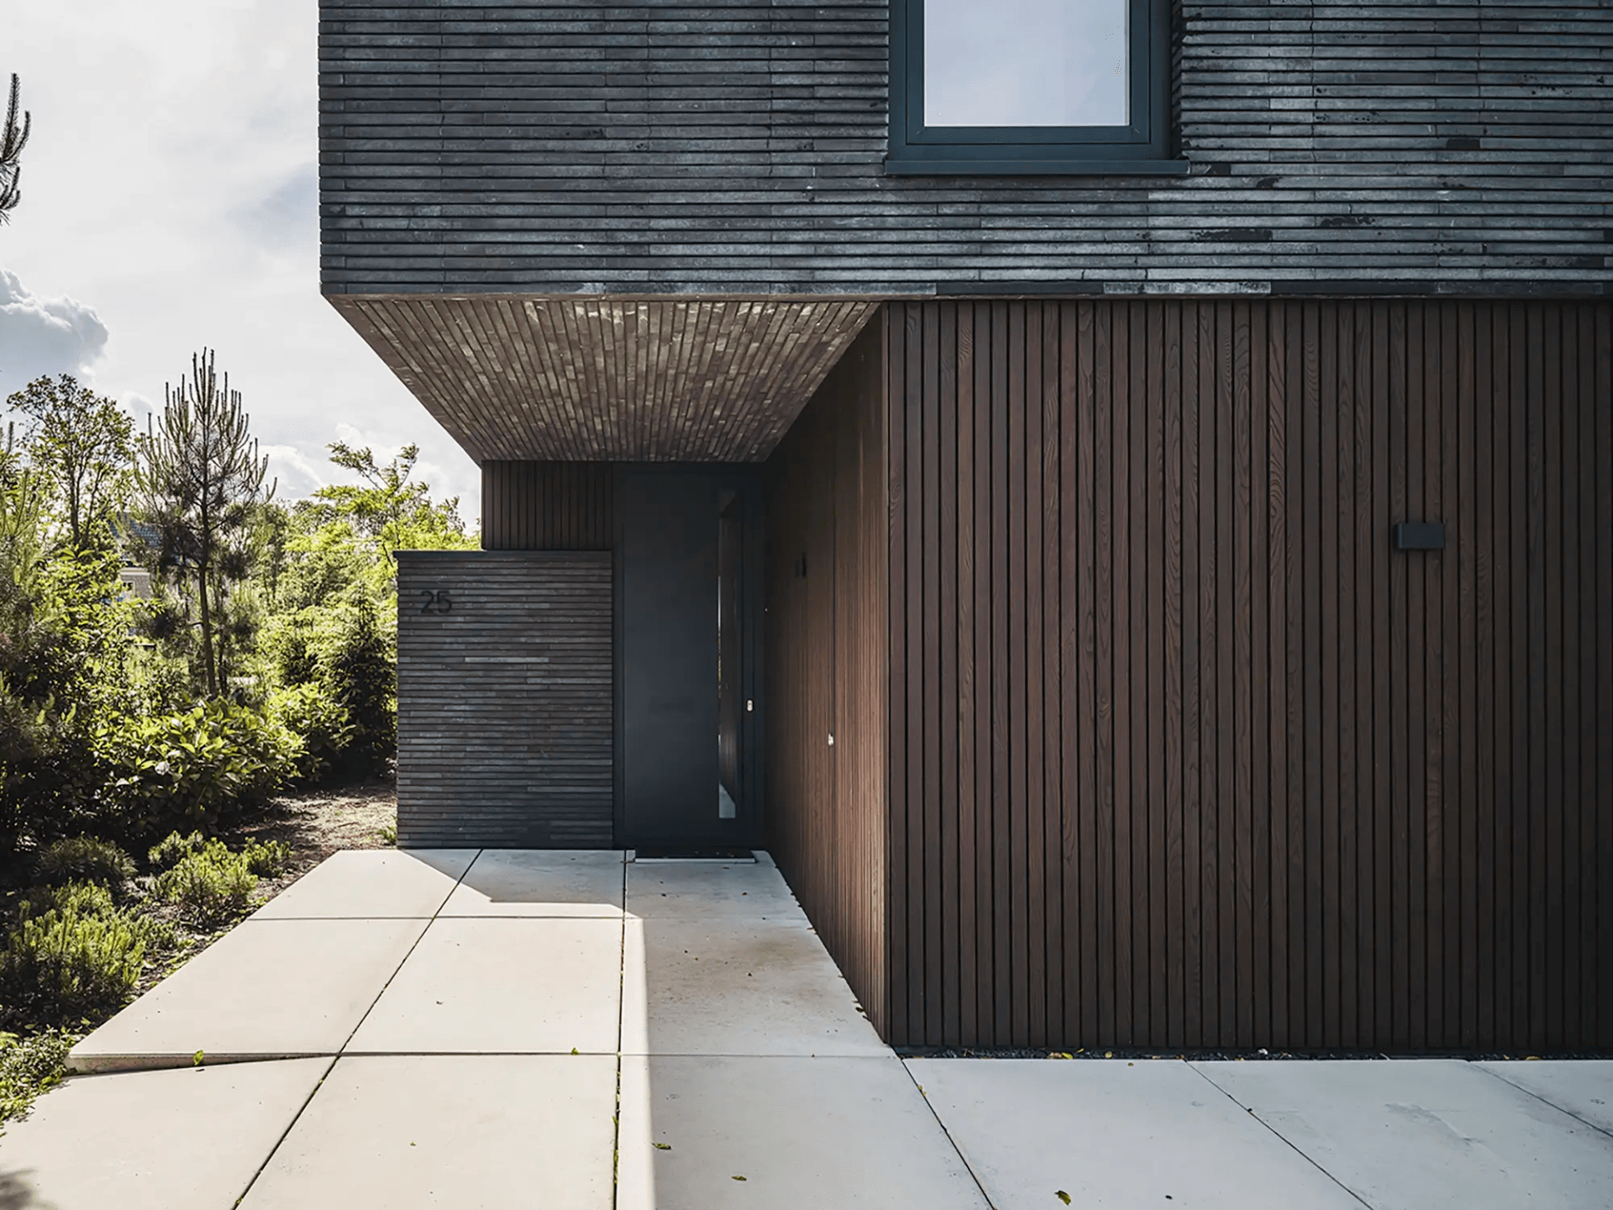
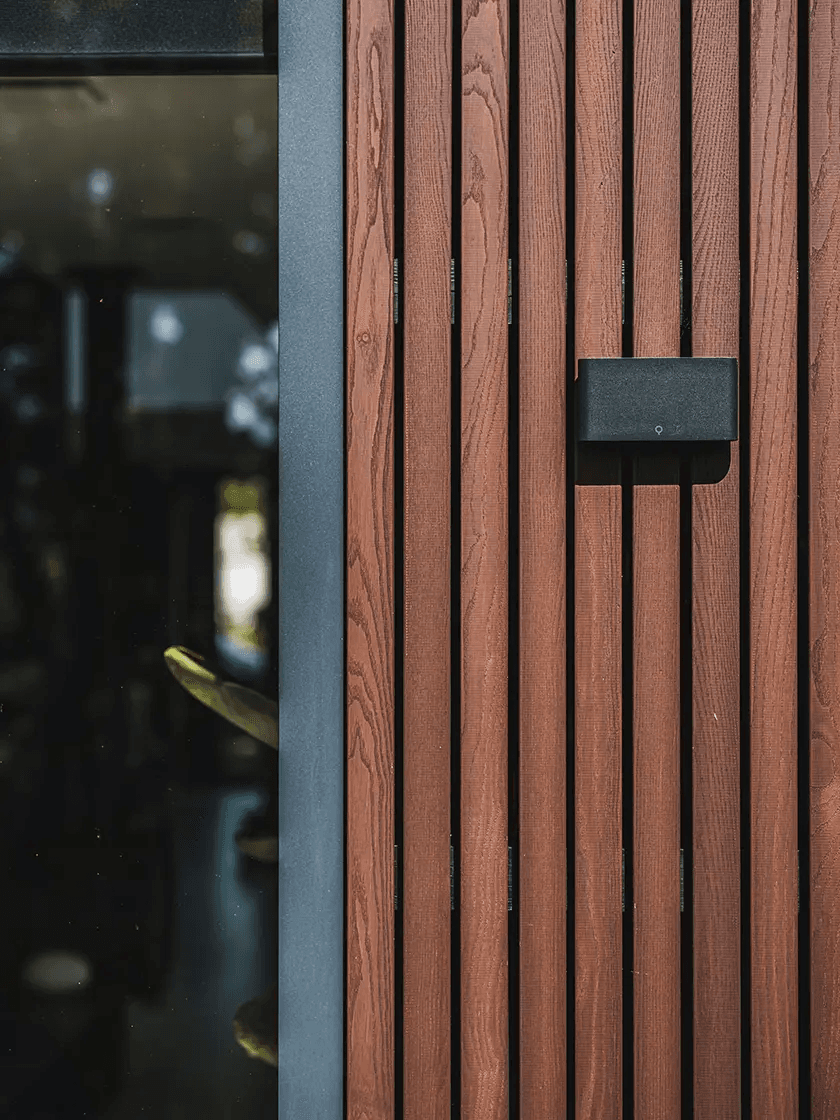
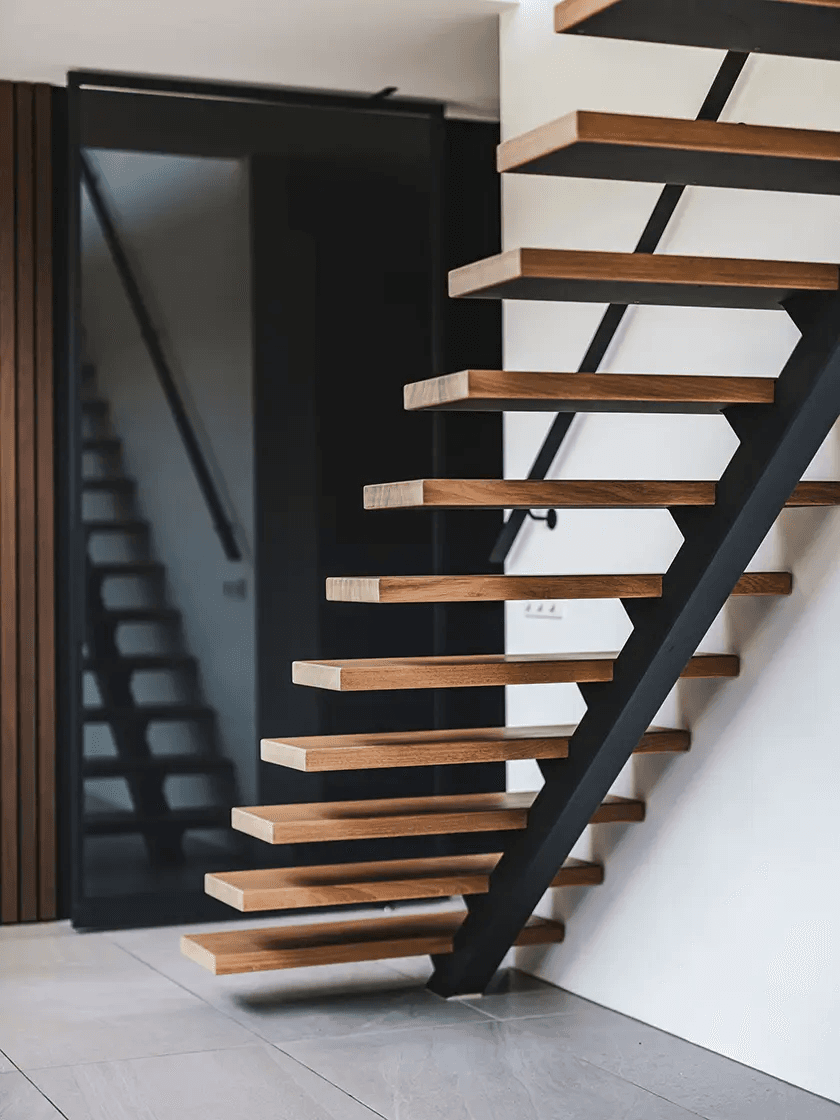
Outside, the pool forms the calm centre within the composition of garden and building. The additional photographs reveal further details of the villa, underlining how architecture, materials and setting are held together — a project in which Bongers Architecten aligns form and use with consistency.

Location
Noordwijk
Type
Villa
Scope
New Build
Style
Modern

Photo tour

Credited professionals

The trusted team that worked together to bring this project to life.