Modern detached house

Modern detached house

by studio PUUR NL

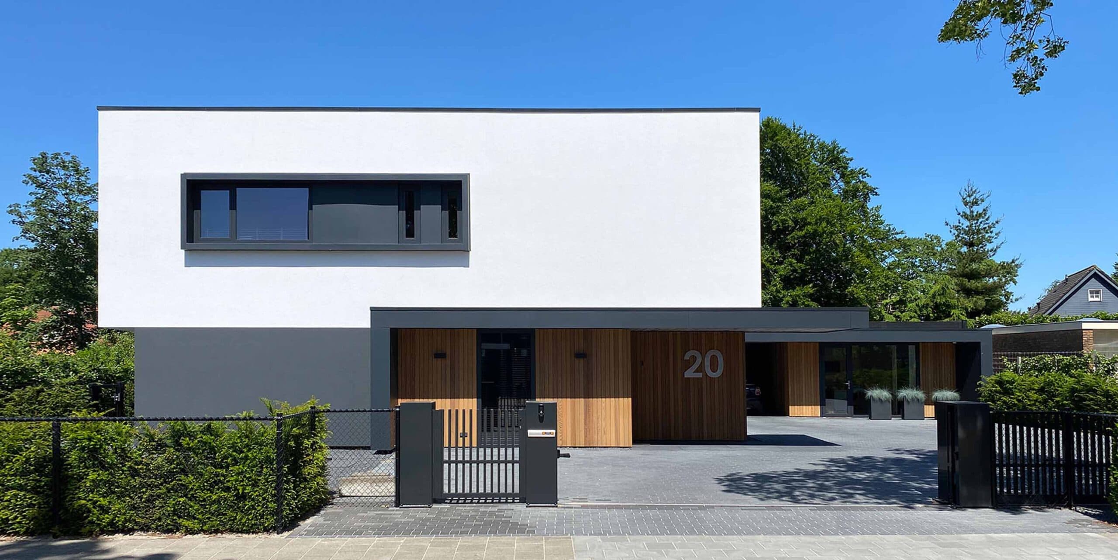
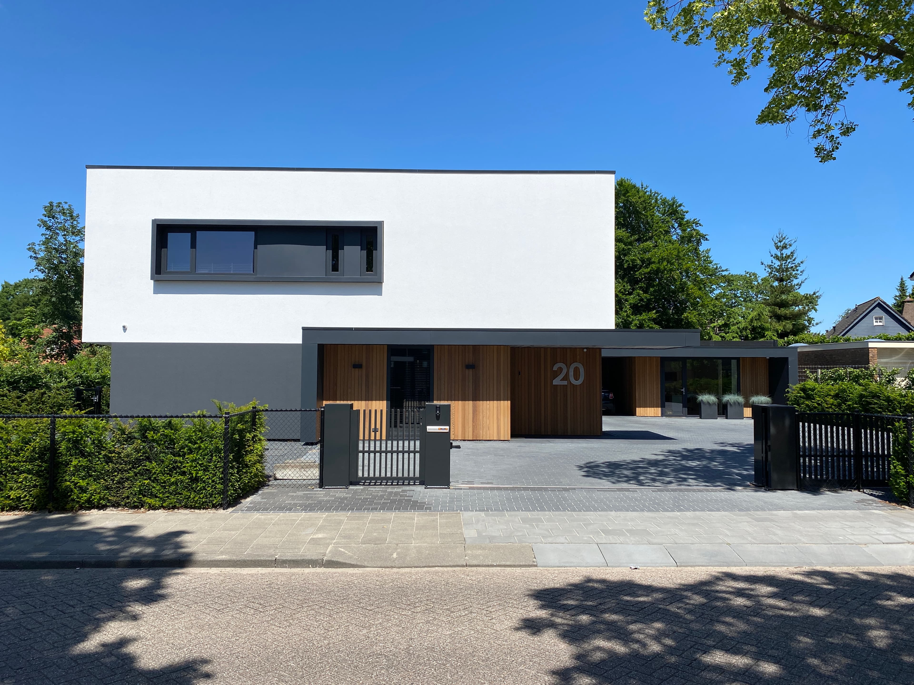
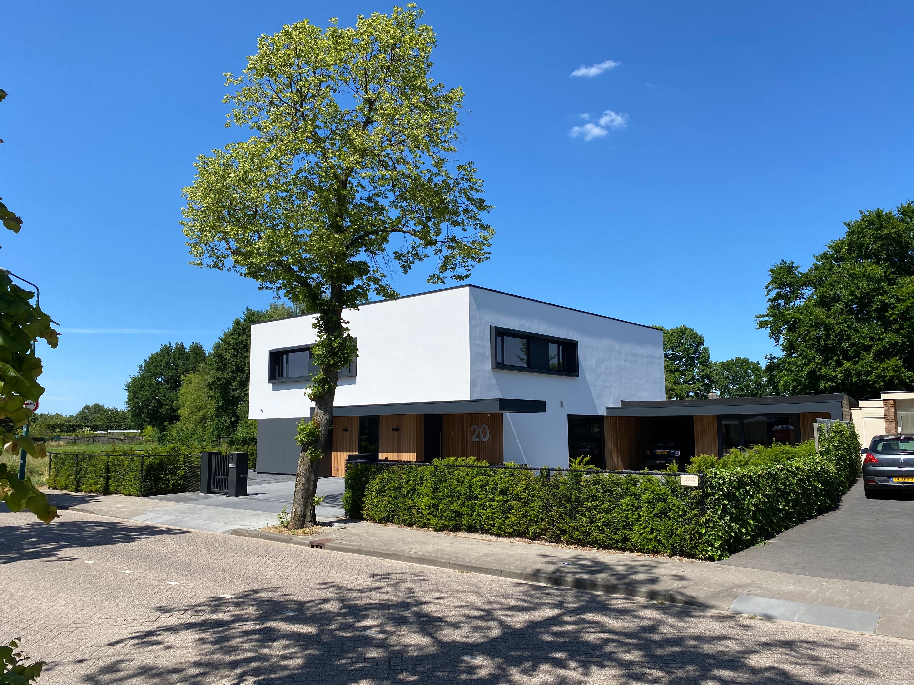
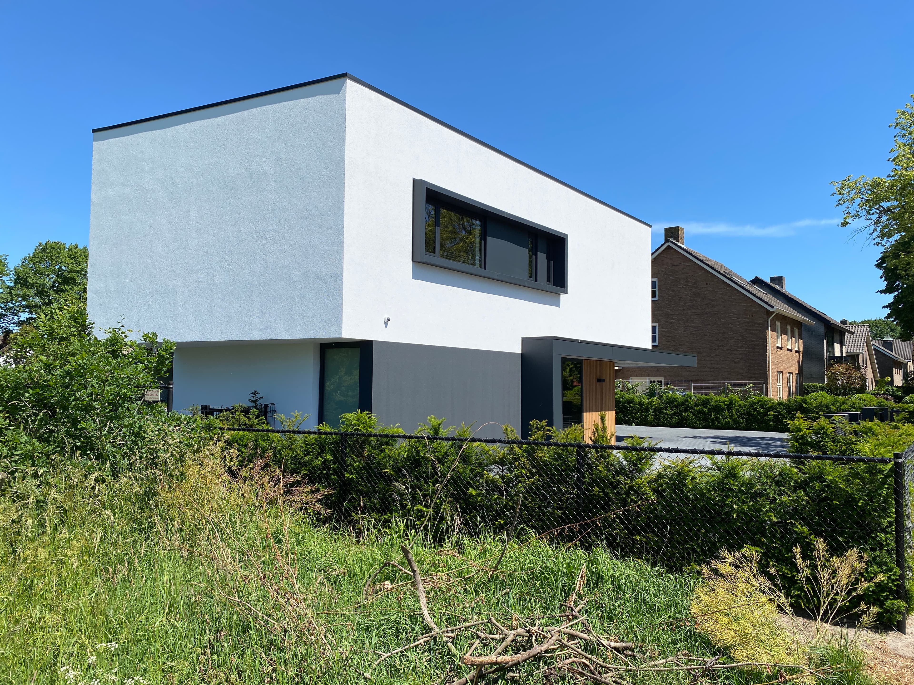
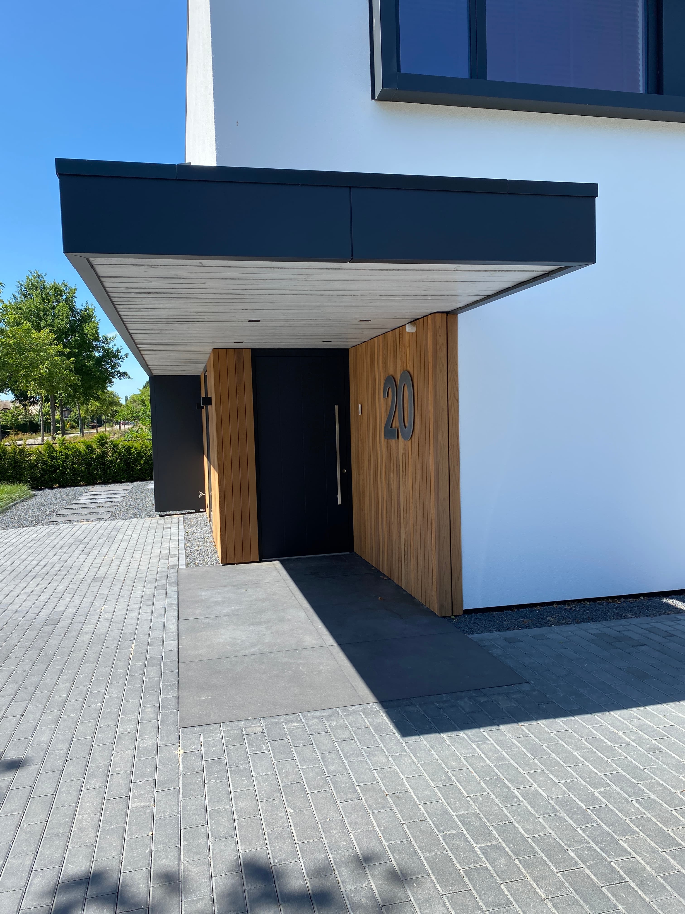
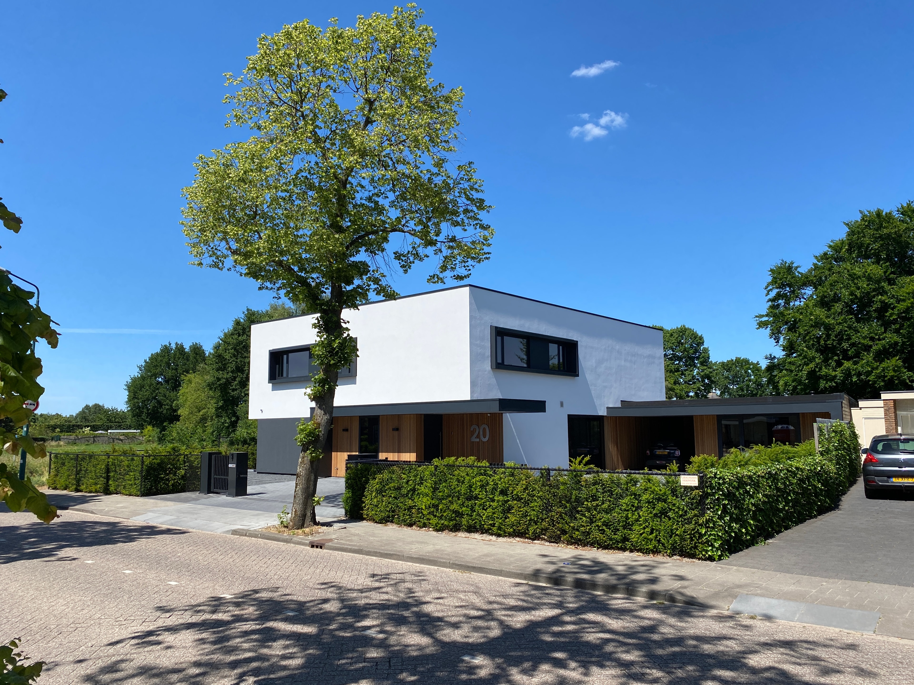
This new-build detached villa presents a crisp, cubic composition of white stucco volumes accented by dark window frames and warm timber cladding. A cantilevered flat roof shelters the entrance and carport, while a long horizontal window animates the upper floor. Wood-slat panels around the door and garage soften the otherwise minimal white and grey facade, set behind a low hedge and black metal fence.

The house is organized as two stacked rectangular volumes: a grey-toned ground floor and a white upper storey that appears to float above it. This layering creates a strong horizontal datum line, reinforced by the overhanging roof plane that extends toward the carport and side entrance.

Warm cedar-toned wood cladding wraps the entrance area, garage doors and carport columns, contrasting with the smooth white plaster above. The numbering '20' is integrated directly into the timber surface near the front door.

A mature hedge and slim black fencing frame the property from the street, while the surrounding trees soften the otherwise sharp geometric lines of the building. The result is a quiet, contemporary family home that balances openness with privacy.

Location
Breda
Type
Villa
Scope
New Build
Style
Modern

Photo tour

Credited professionals

The trusted team that worked together to bring this project to life.