House with Spa

House with Spa

by ENZO architectuur N interieur

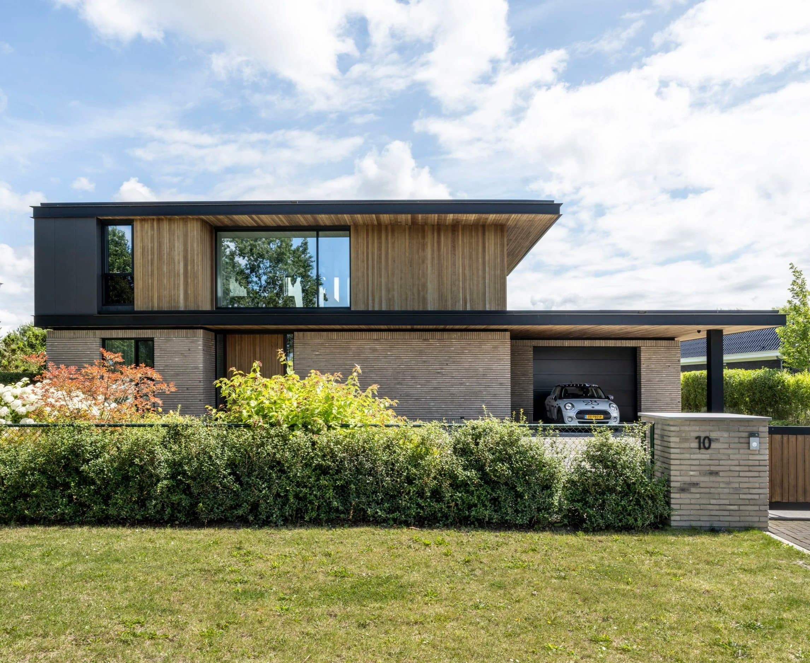
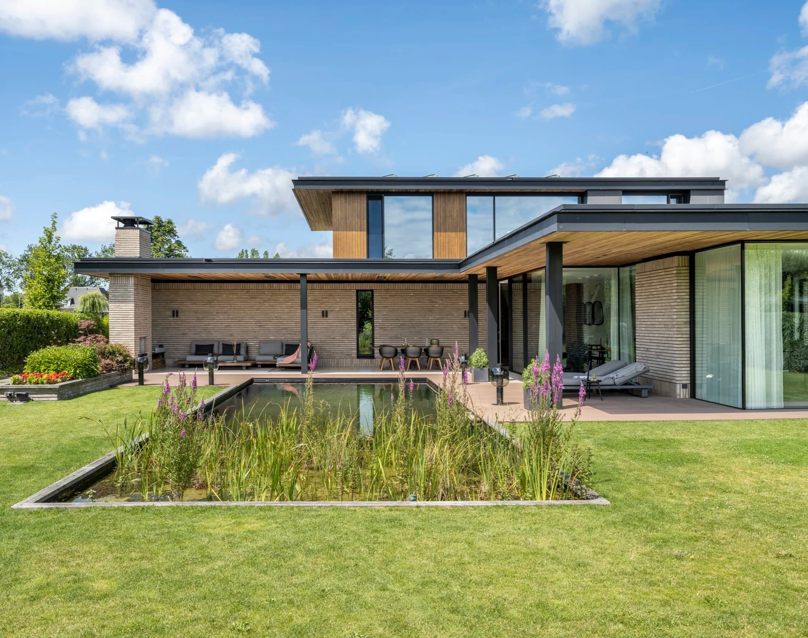
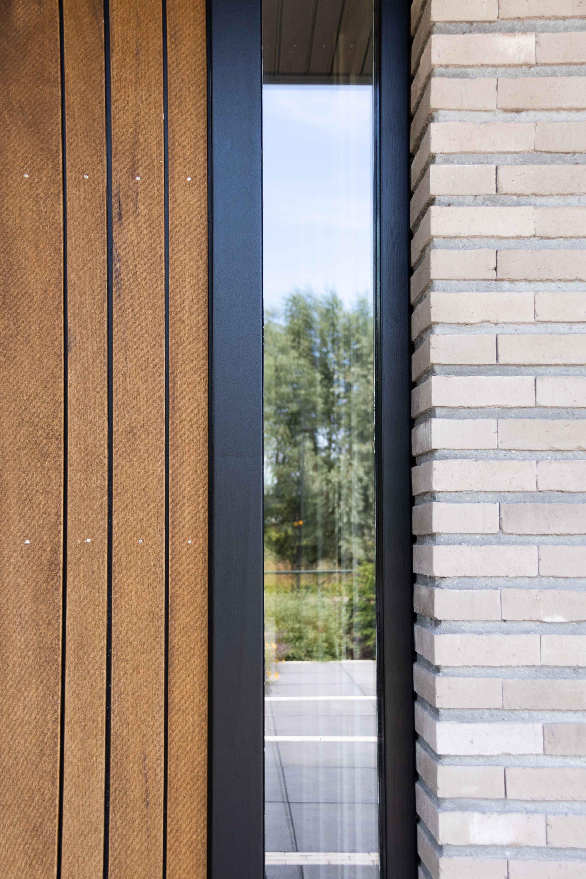
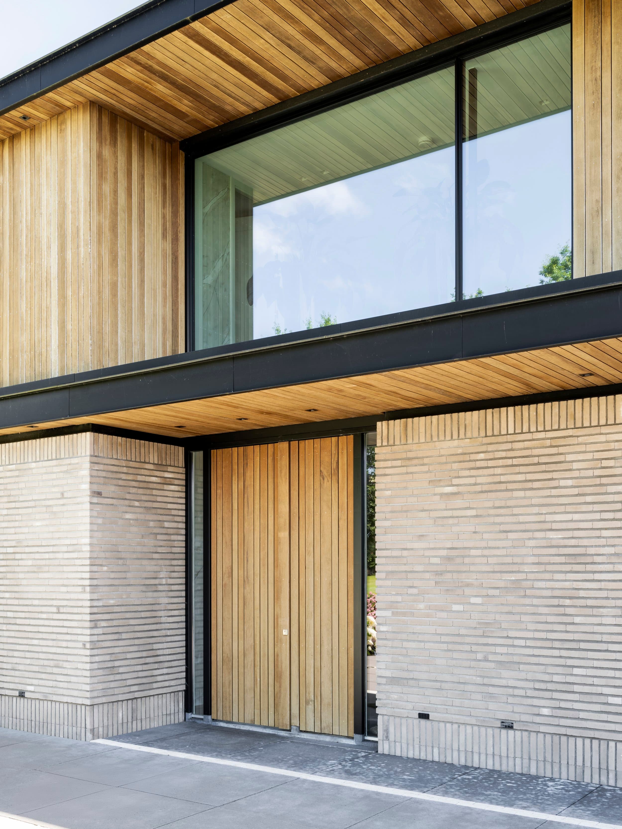
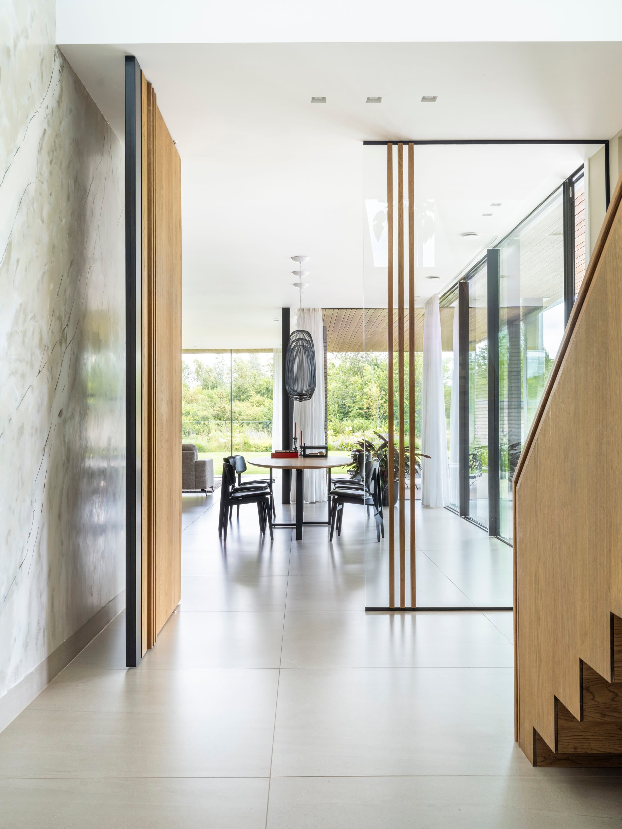
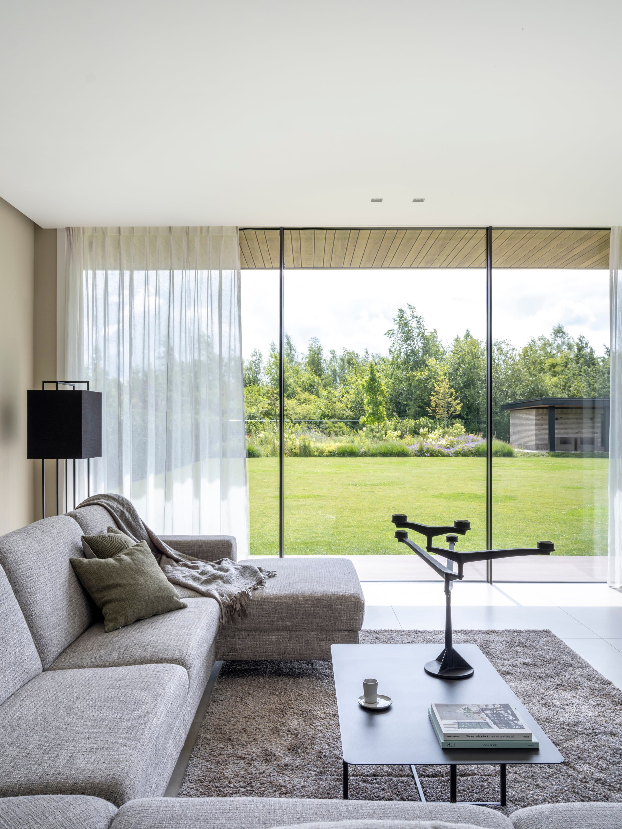
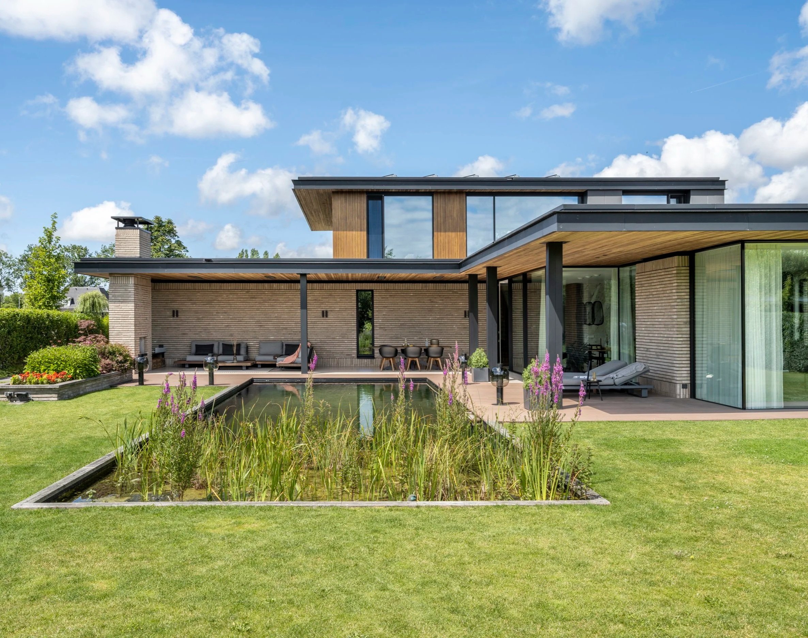
This detached new-build villa in Zwaanshoek is designed around life facing the garden, with large sliding doors and an open living area that blur the line between indoors and out. The facade combines brickwork, timber and robust black aluminium profiles for a warm yet modern street presence. Inside, a bold oak staircase anchors the hall, while a natural swimming pond replaces a conventional pool, bringing calm and refinement to the garden.

At the entrance, a large wooden pivot door separates the hall from the living room, softening the transition into the open living space. A tiled floor runs seamlessly from the living room onto the terrace, further dissolving the boundary between inside and outside, especially when the frameless sliding doors are fully opened.

In the garden, a natural swimming pond offers a quieter alternative to a traditional pool, fitting into the greenery while providing a view from the house and a place to cool off on warm days. The villa measures 446 m² and was completed in 2021.

Location
Zwaanshoek
Year
2021
Type
Villa
Scope
New Build
Style
Modern
Photographer
Denise Zwijnen

Photo tour

Credited professionals

The trusted team that worked together to bring this project to life.