A Wonderful Vibe in a Light, Spacious Townhouse Villa

A Wonderful Vibe in a Light, Spacious Townhouse Villa

by Jeroen de Nijs

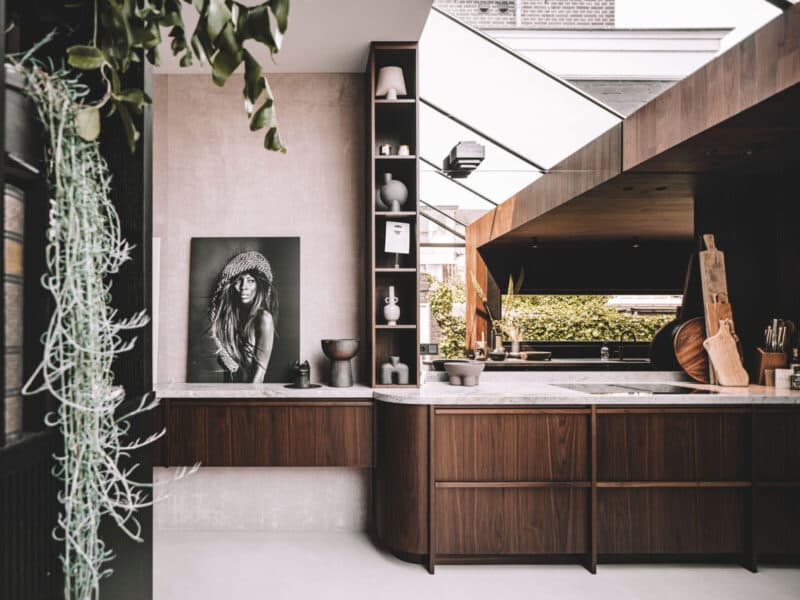
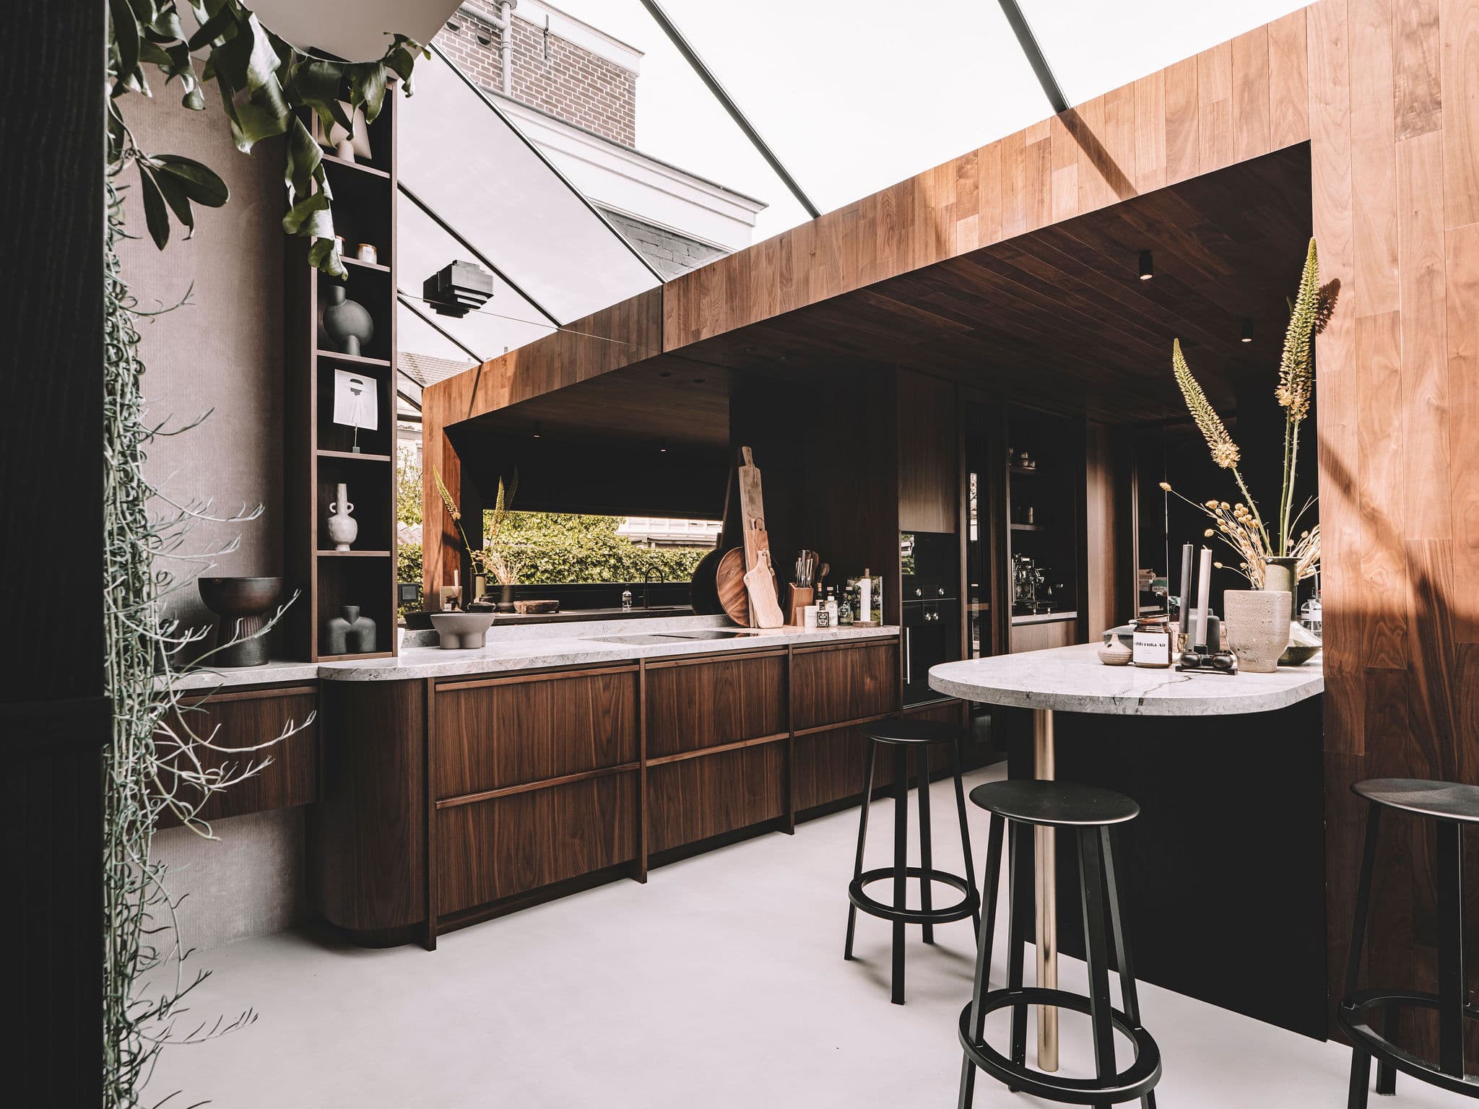
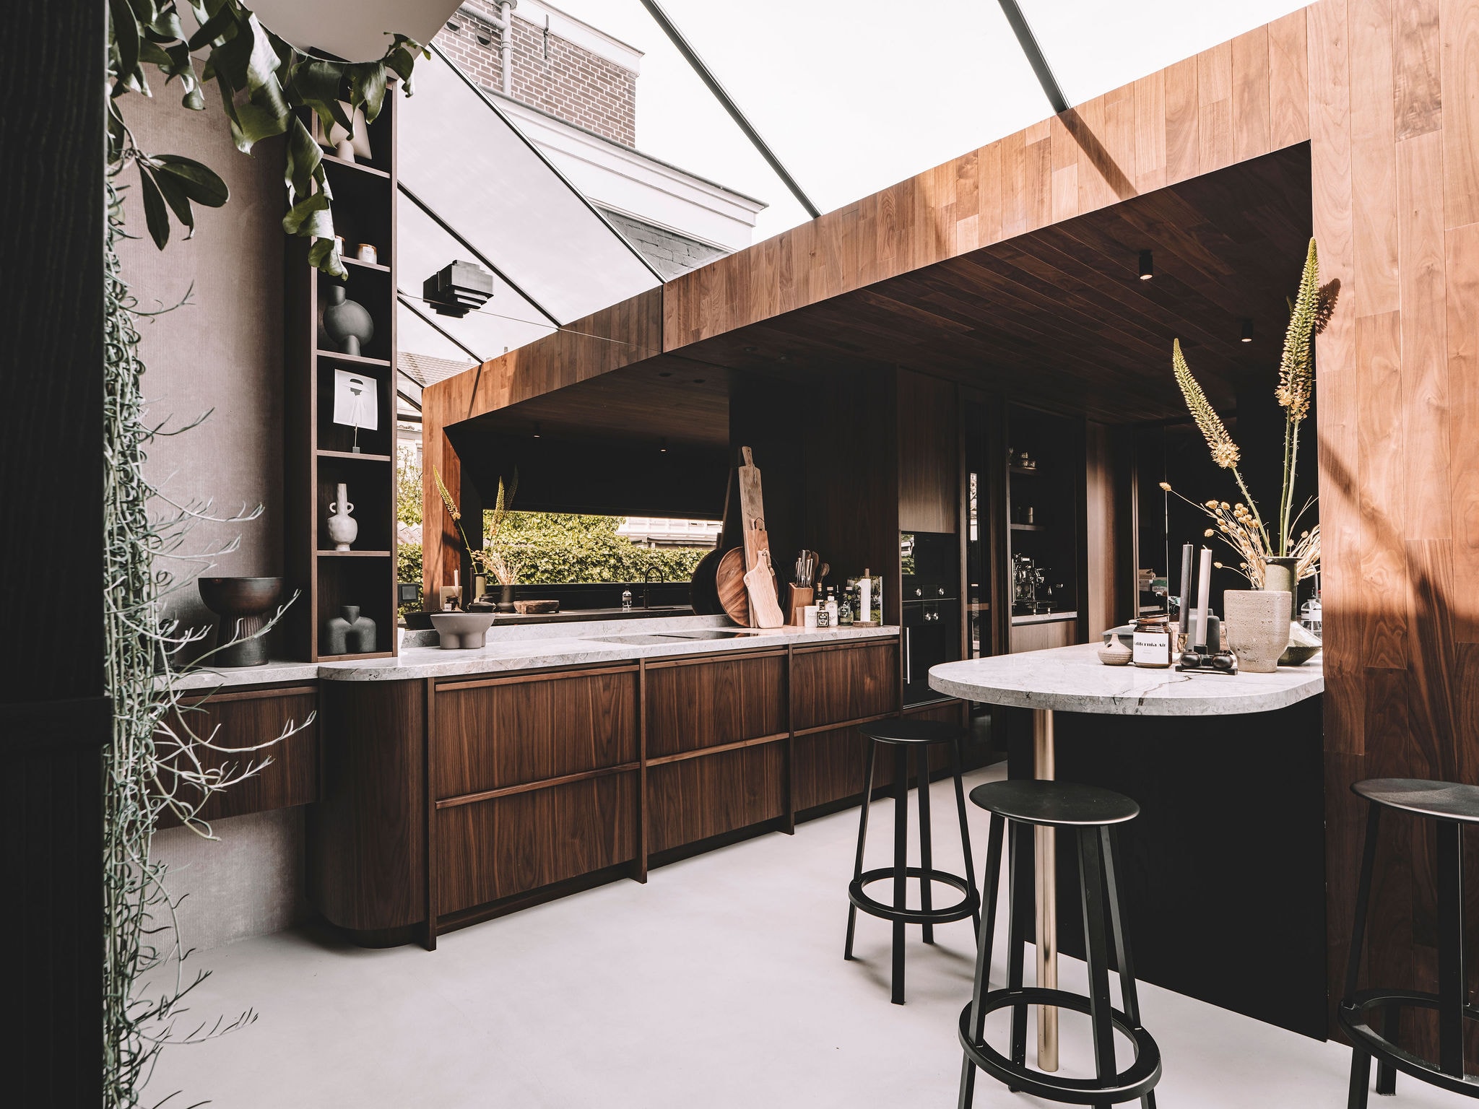
Tucked into a residential street in Alkmaar, this townhouse villa pairs a glazed rooftop extension with warm walnut joinery and soft plaster walls. Natural light pours through an angular glass roof above the kitchen, while curved cabinetry and marble counters anchor the space below. Throughout, a restrained palette of wood, stone and black steel lets the architecture breathe.

The kitchen sits beneath a faceted glass structure that draws daylight deep into the plan, its walnut-clad beams echoing the cabinetry below. A curved countertop in veined marble wraps the cooking area, while a slender display niche holds ceramics and small artworks against the raw plaster wall. A round marble-topped bar table with black stools extends the kitchen into a more relaxed corner.

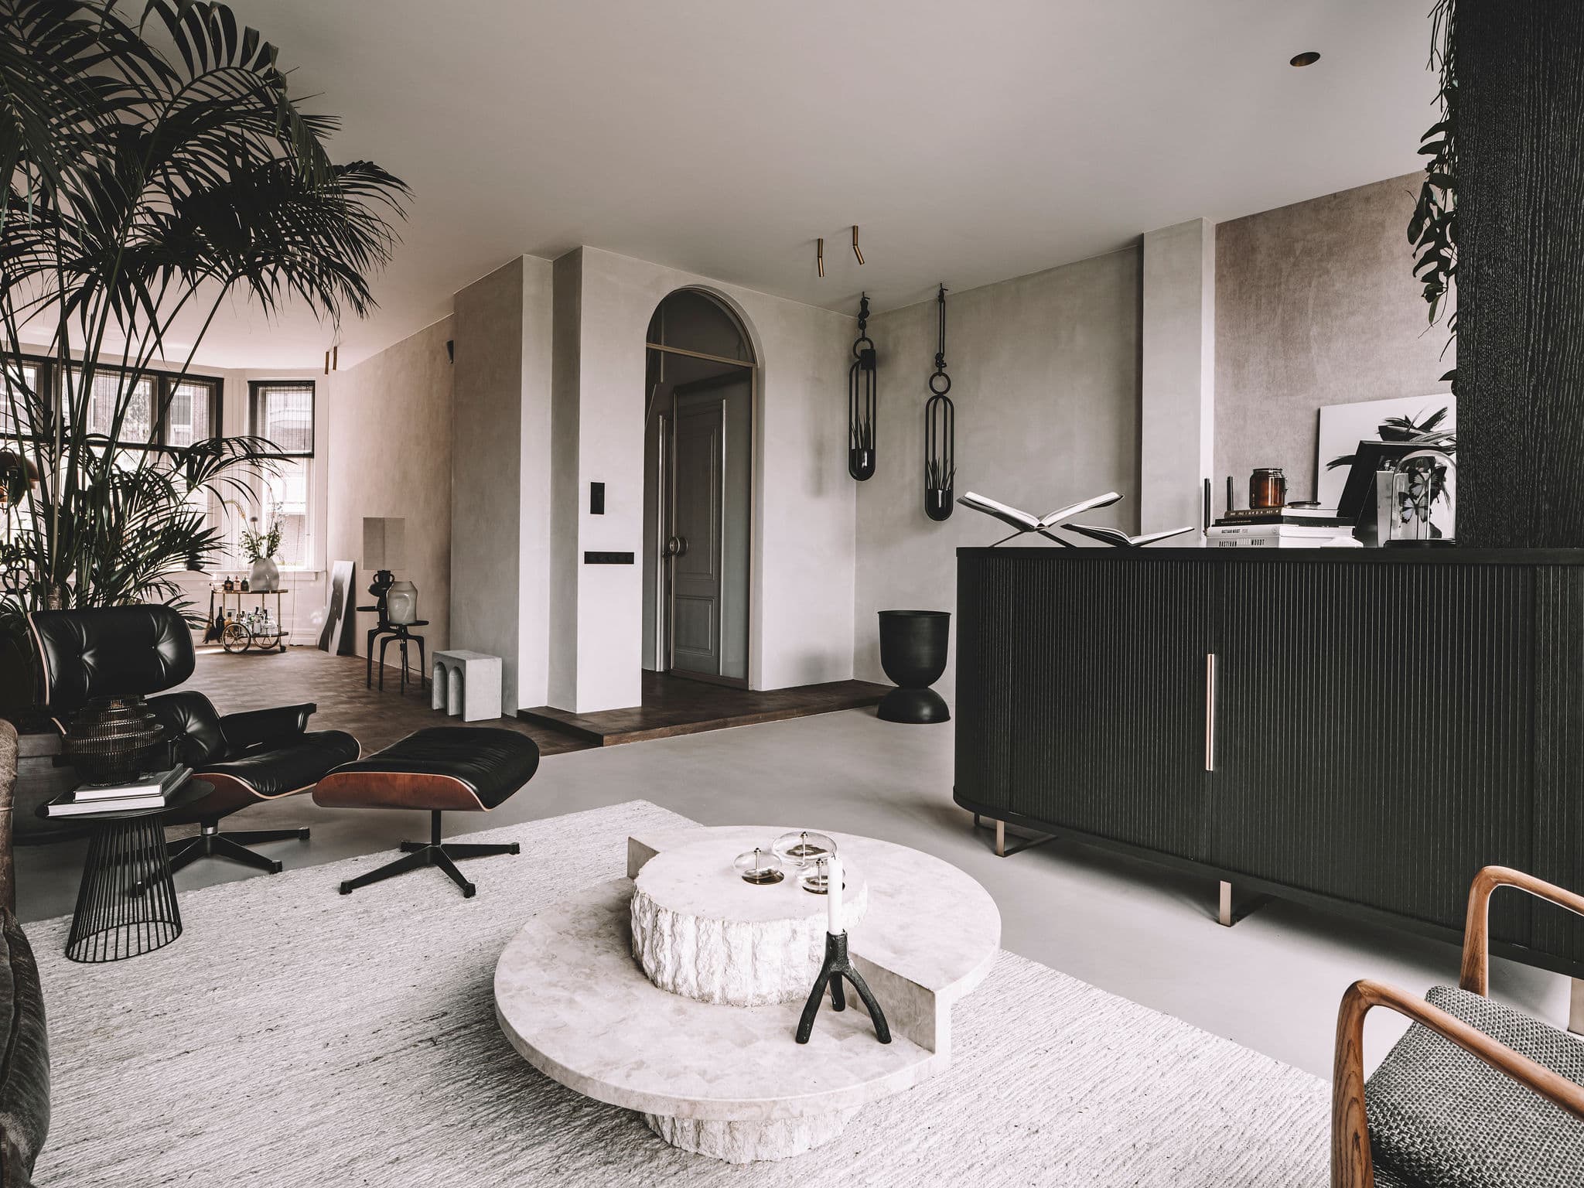
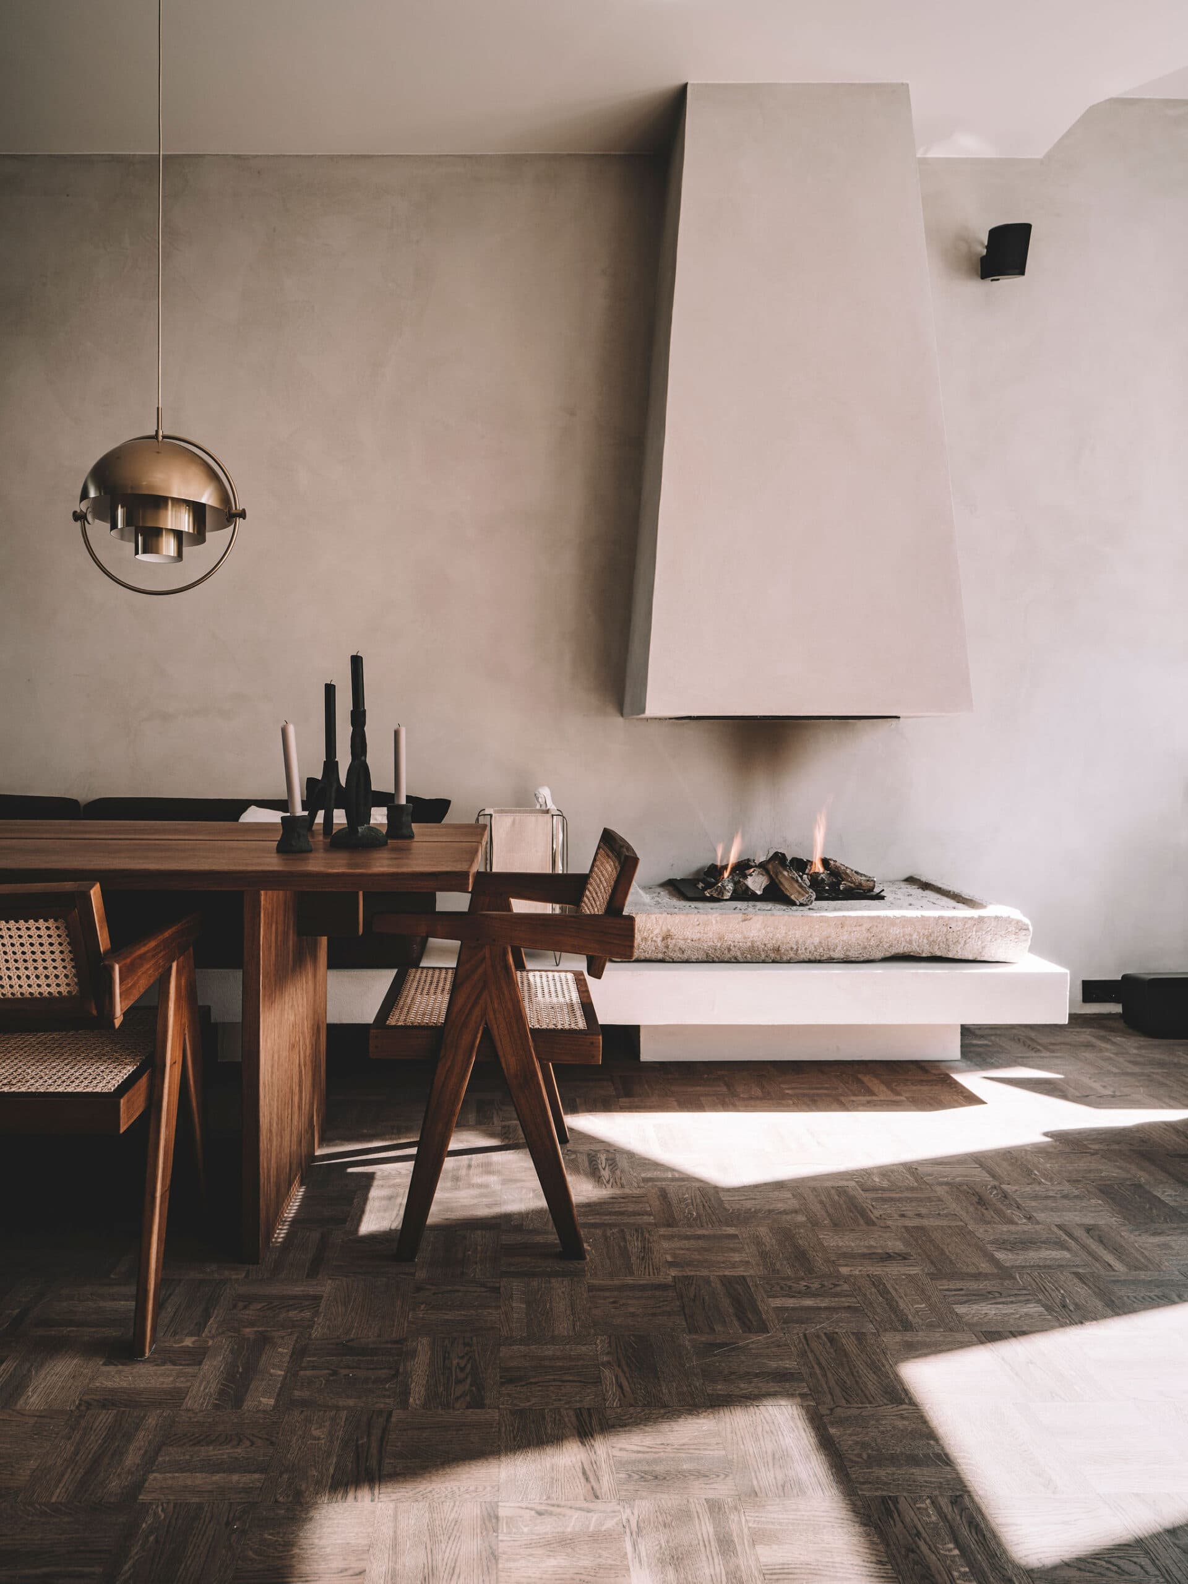
In the living areas, textured plaster walls and a polished concrete floor create a calm backdrop for a mix of design classics — an Eames lounge chair, a ribbed black sideboard, sculptural stone side tables. A parquet floor in a herringbone pattern marks the dining room, where a walnut table and cane-backed chairs sit beside a sculptural, freestanding fireplace built from stone and plaster.

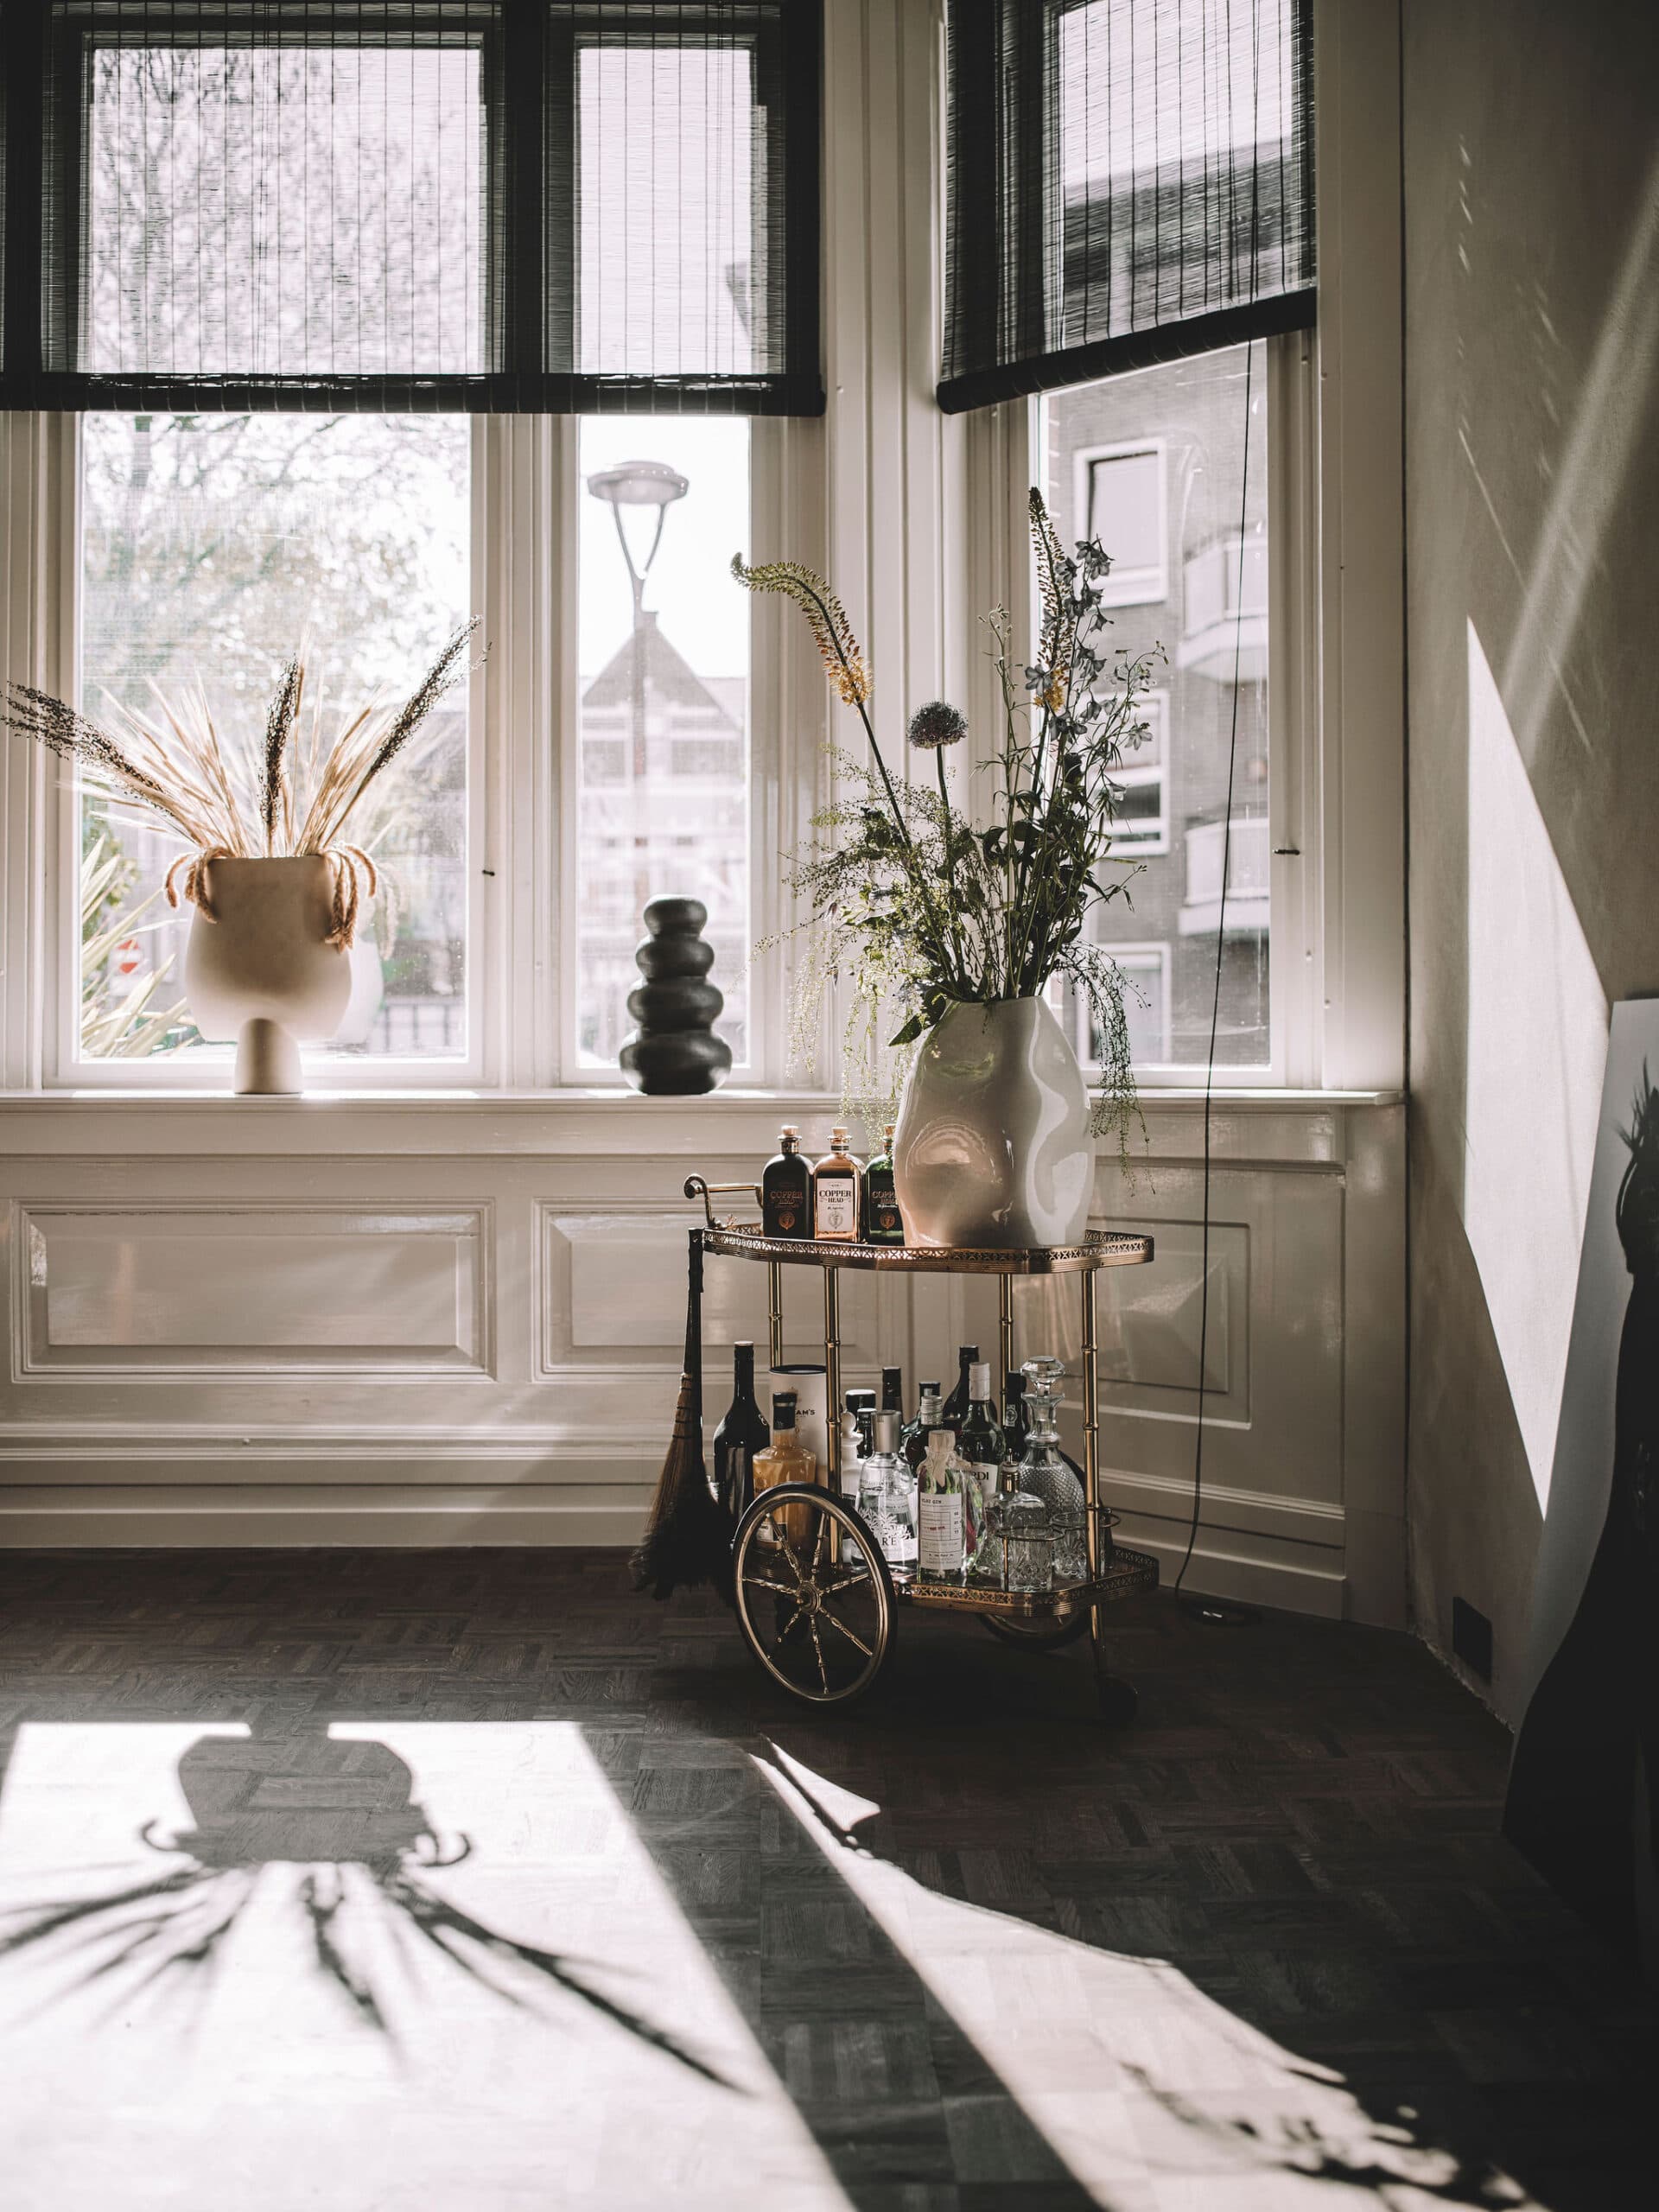
Greenery, ceramics and dried florals are used sparingly throughout, softening the material palette without competing with it.

Location
Alkmaar
Type
Villa
Scope
New Build
Style
Modern

Photo tour

Credited professionals

The trusted team that worked together to bring this project to life.