Forest Villa Doorn Renovation

Forest Villa Doorn Renovation

by Van de Looi Van Aken Architecten

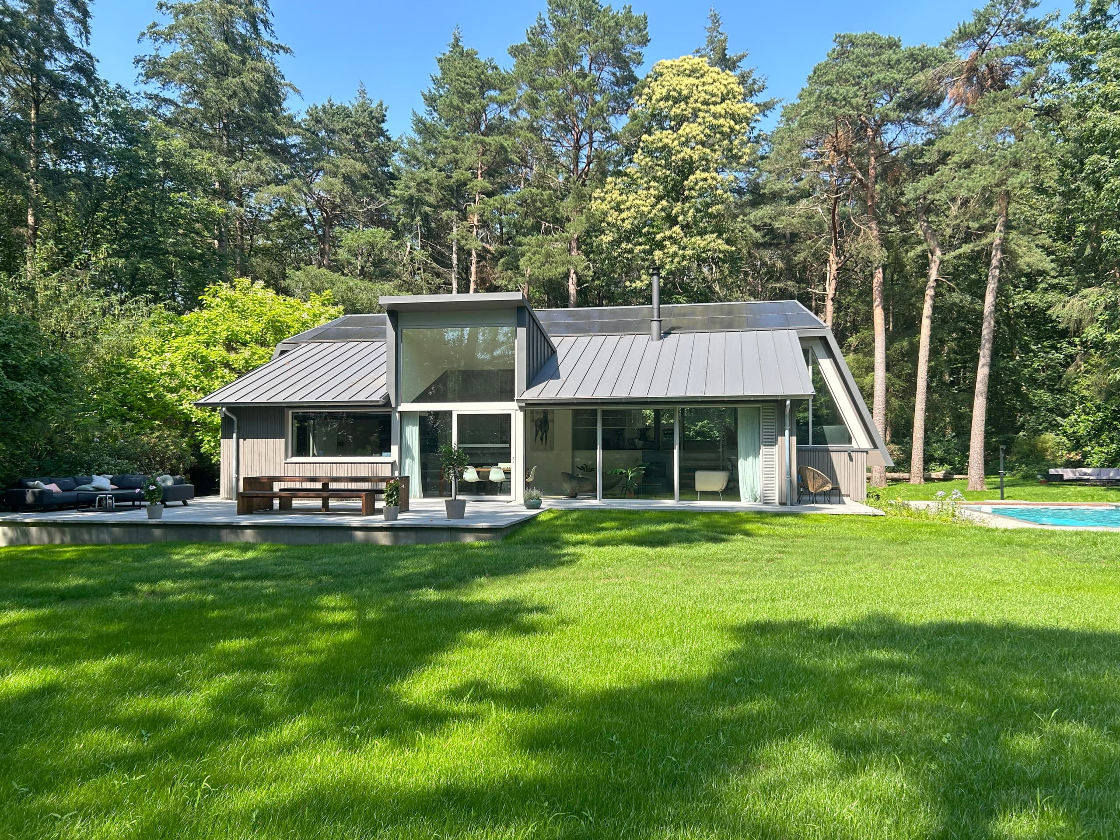
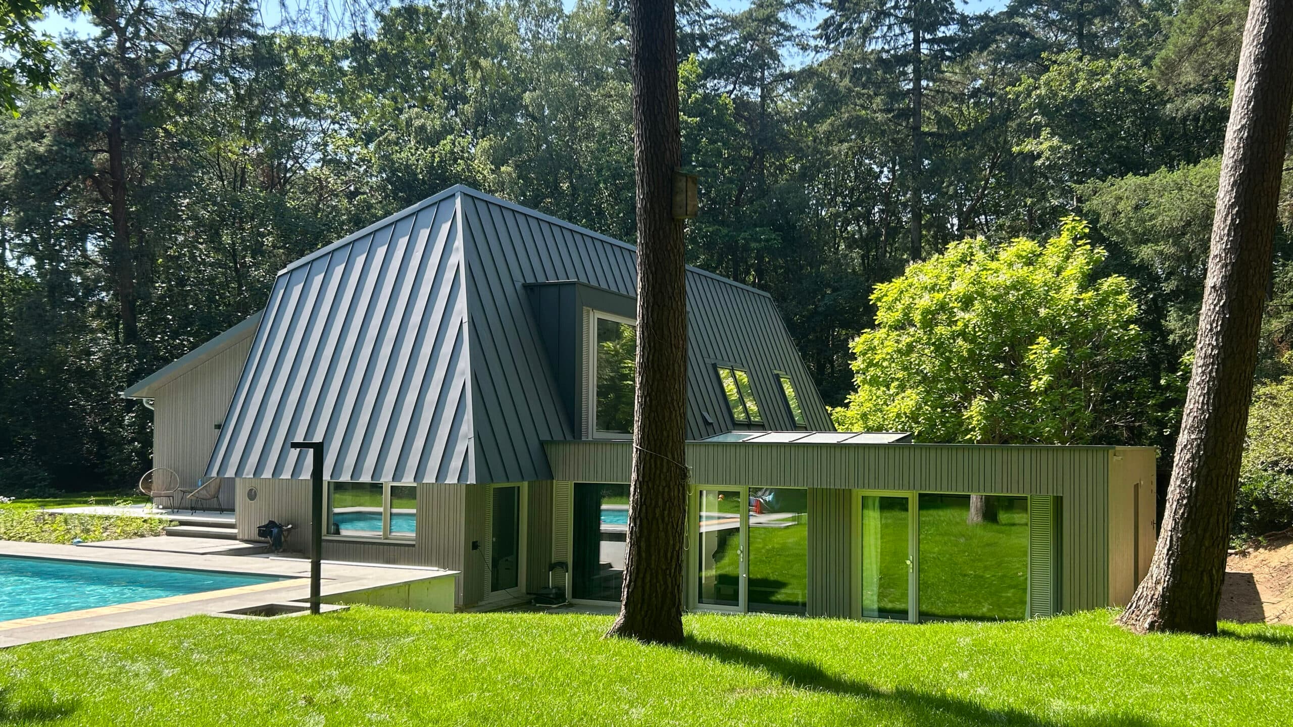
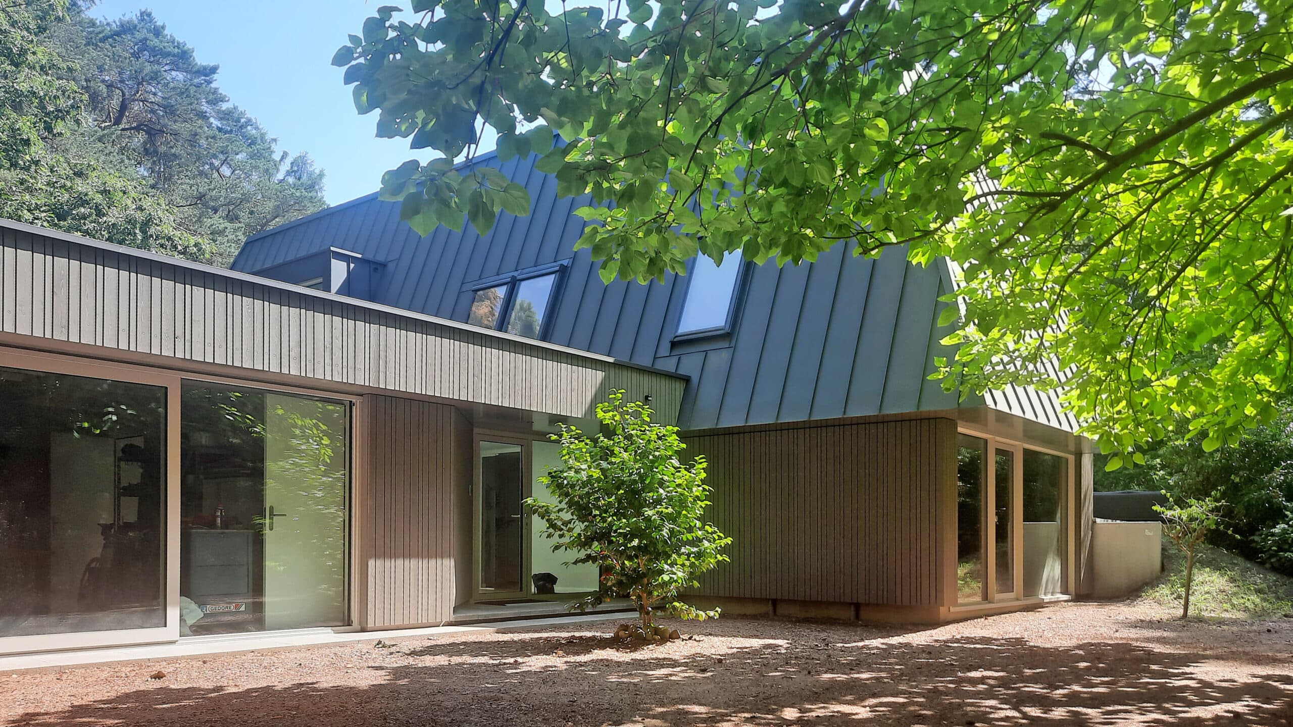
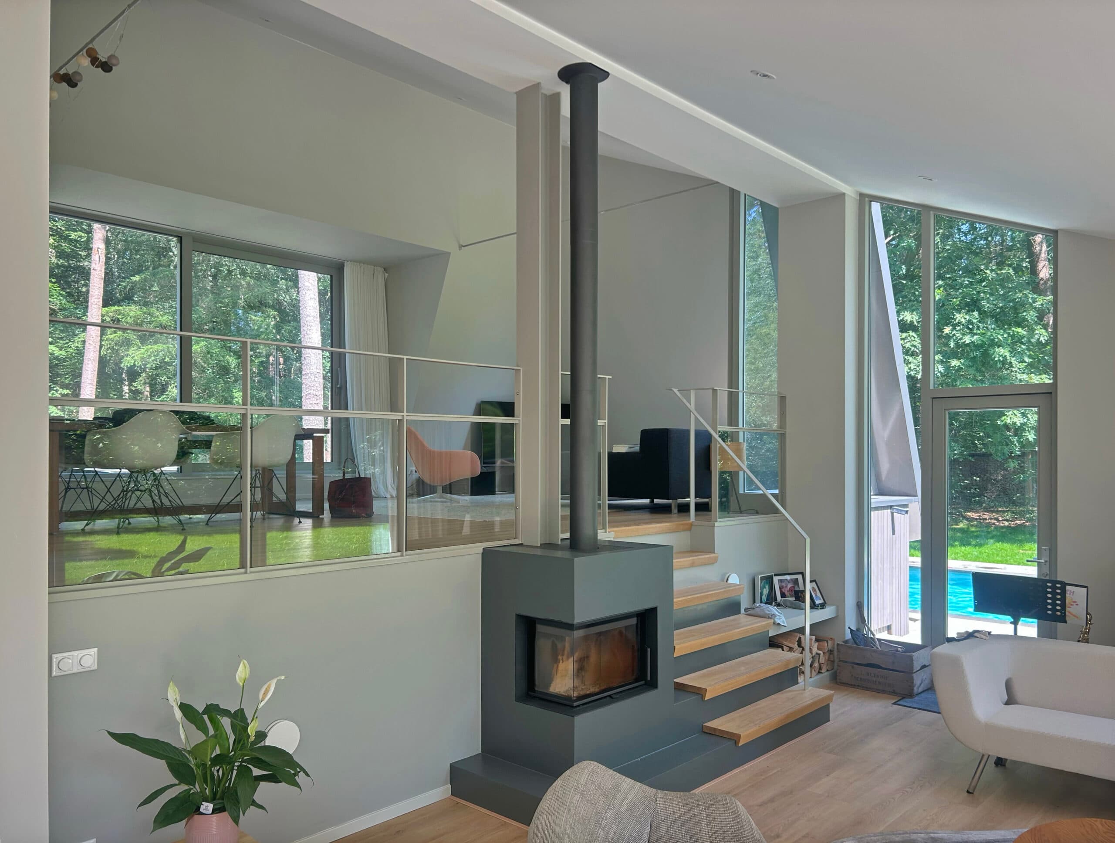
A 1980s split-level villa on a spacious wooded plot at the edge of the Hoog Moersbergen nature reserve has undergone extensive renovation and sustainability improvements. The design transforms the fragmented layout into a spatial, open landscape with connected levels, complemented by a dormer window and large framework for more light and views of the forest. Energetically, the home is equipped with insulation, triple glazing, ground source heat pump and solar panels.

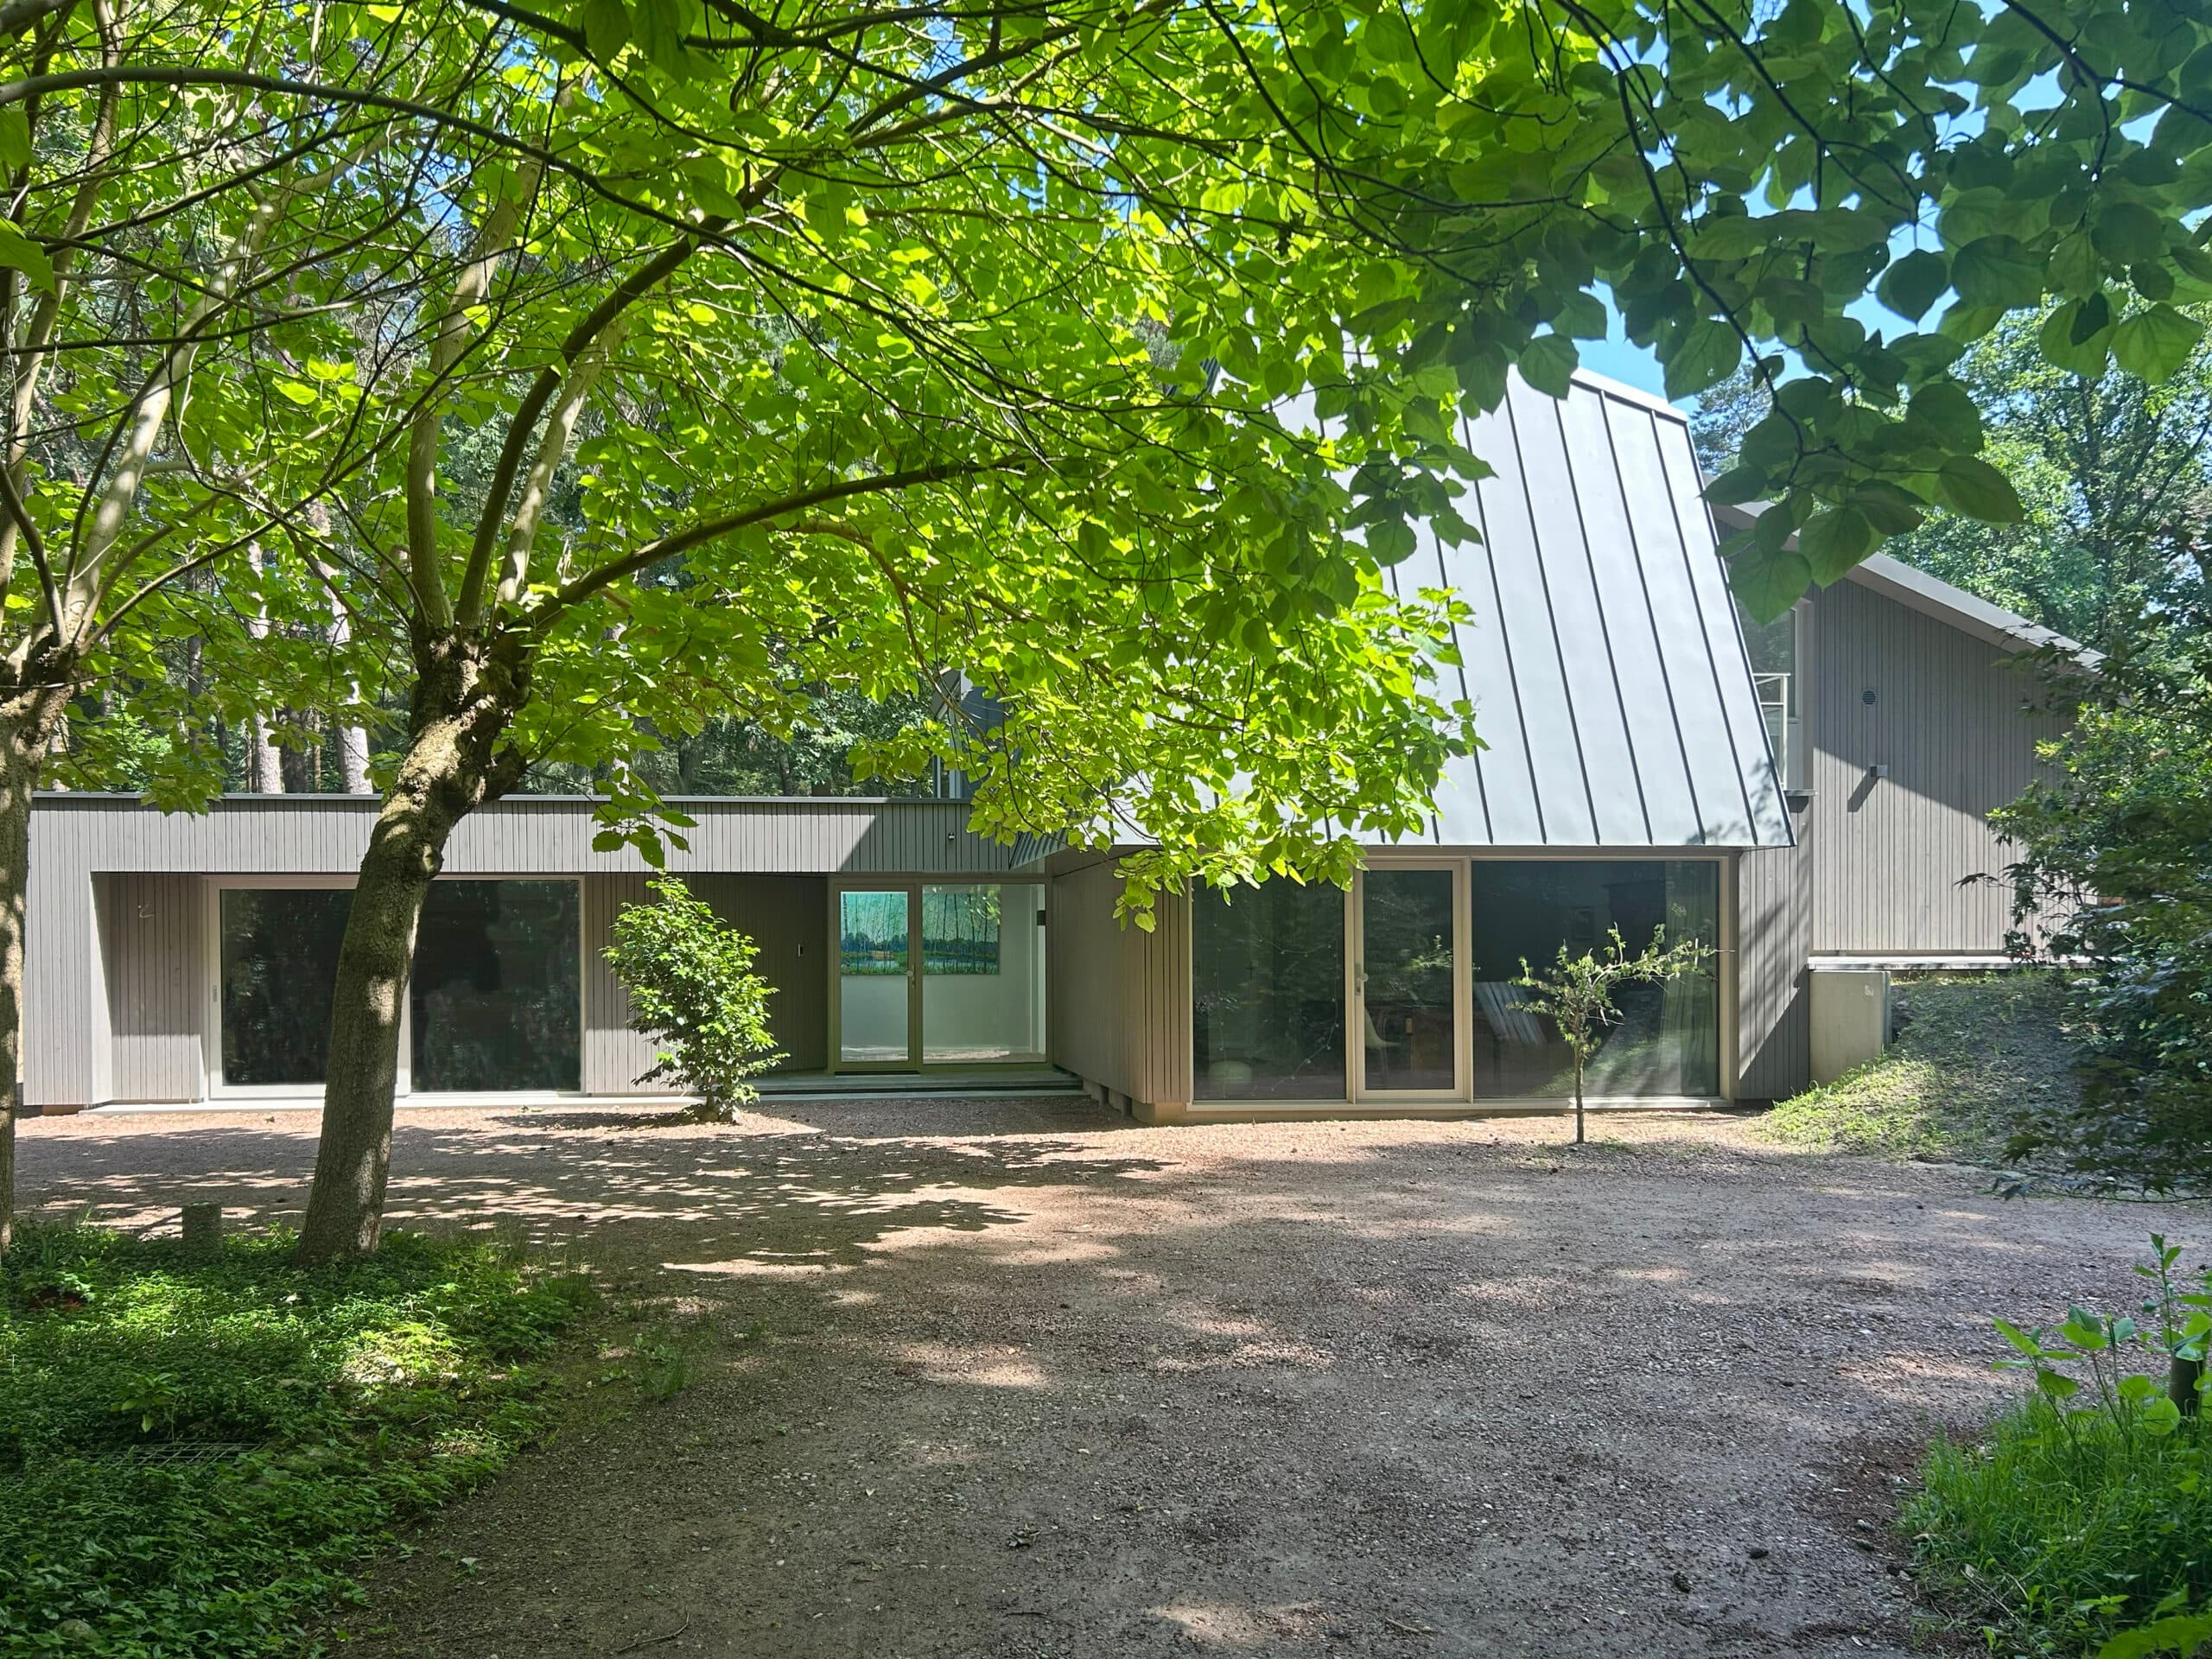
Van de Looi Van Aken Architecten was responsible for the design, with BouwNext Groep B.V. carrying out the construction. Together they brought the villa into a clear, contemporary state without abandoning its original split-level structure. The intervention is visible in how old and new meet: existing volumes remain, but the new window framework and adjusted façade give them a different relationship with the surrounding forest edge.

In the living space, the connection between inside and outside stands out. The open link between levels creates sightlines that bring the forest into view at varying heights. Externally, the villa presents itself as restrained and contemporary, matching the quiet character of the plot bordering Hoog Moersbergen.

The photo series documents both the exterior and interior details of the living space, complemented by images that clarify the overall transformation. The result is a house that meets present-day expectations in both appearance and energy performance, while retaining the character of its original design.

Location
Doorn
Year
2026
Type
Villa
Scope
Renovation
Style
Contemporary

Photo tour

Credited professionals

The trusted team that worked together to bring this project to life.