Japandi met een vleugje luxe

Japandi met een vleugje luxe

door Hemels Wonen

Deze totaalrenovatie maakte van de woning, zowel binnen als buiten, één samenhangend geheel voor een jong gezin. De basis is geïnspireerd op Japandi: rustige kleuren, natuurlijke materialen en zachte tinten, aangevuld met rijke materialen, verfijnde details en maatwerk. Kasten en meubels sluiten naadloos op elkaar aan, van keuken tot woonkamer en van binnen naar buiten. Het resultaat is een stijlvol en warm thuis met de uitstraling van hotel chique, waar het gezin volop kan leven en groeien.

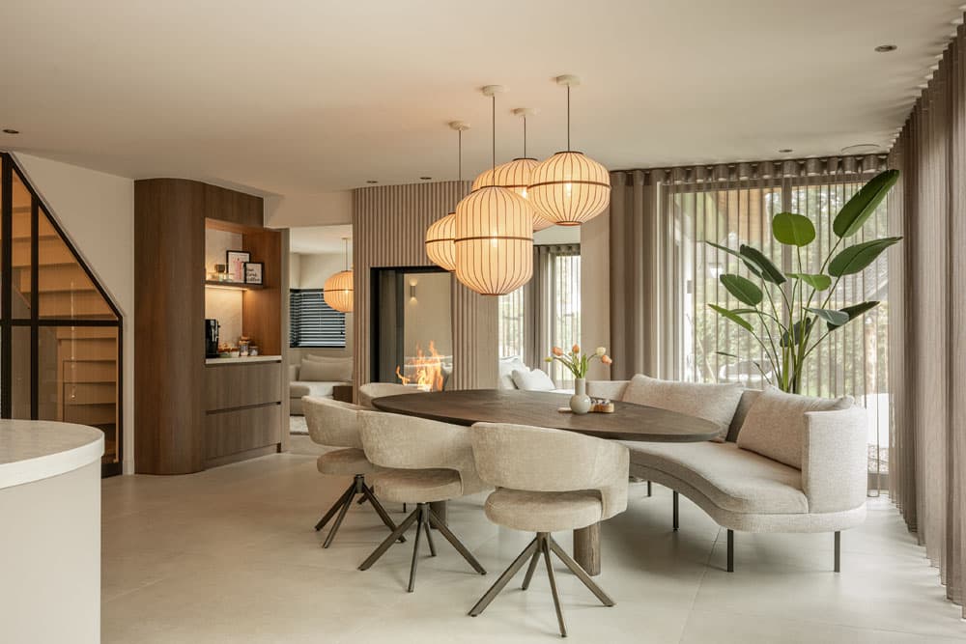
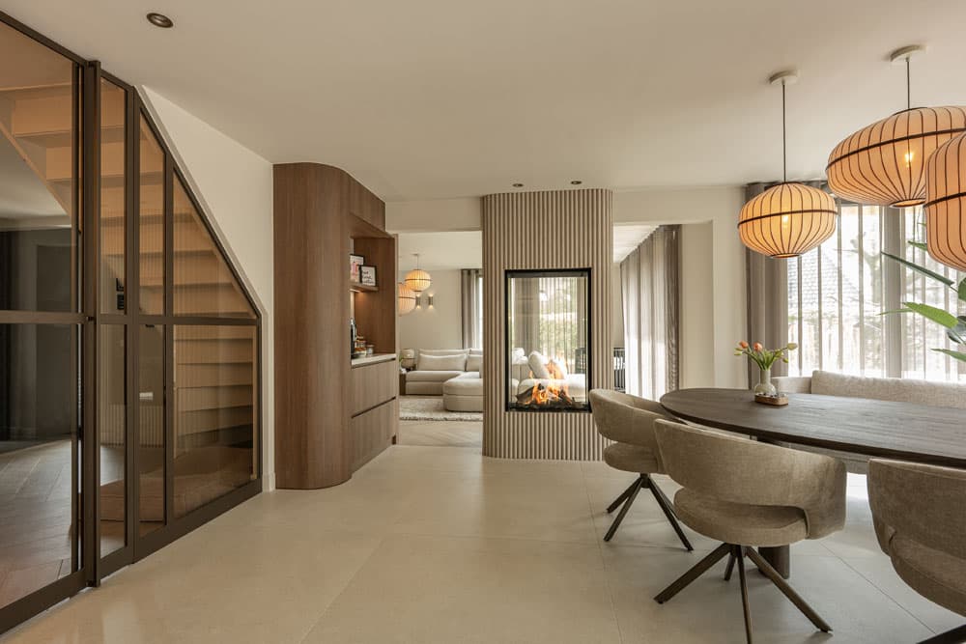
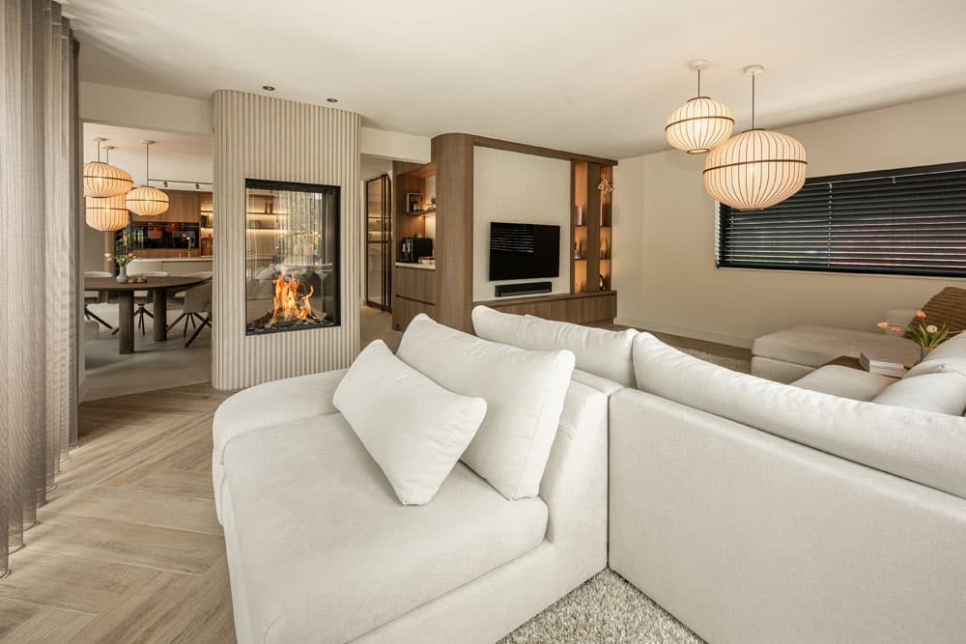
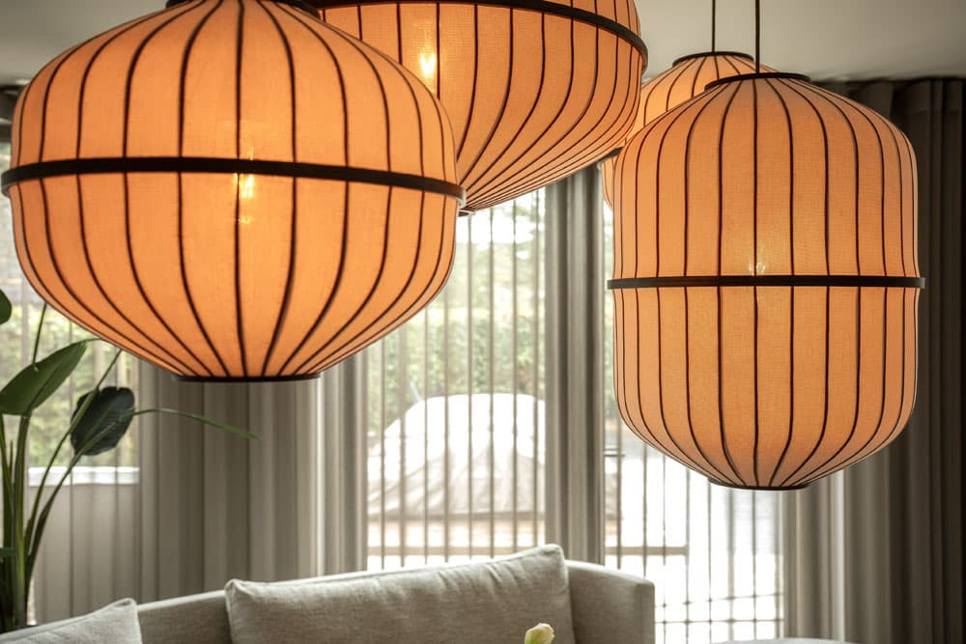
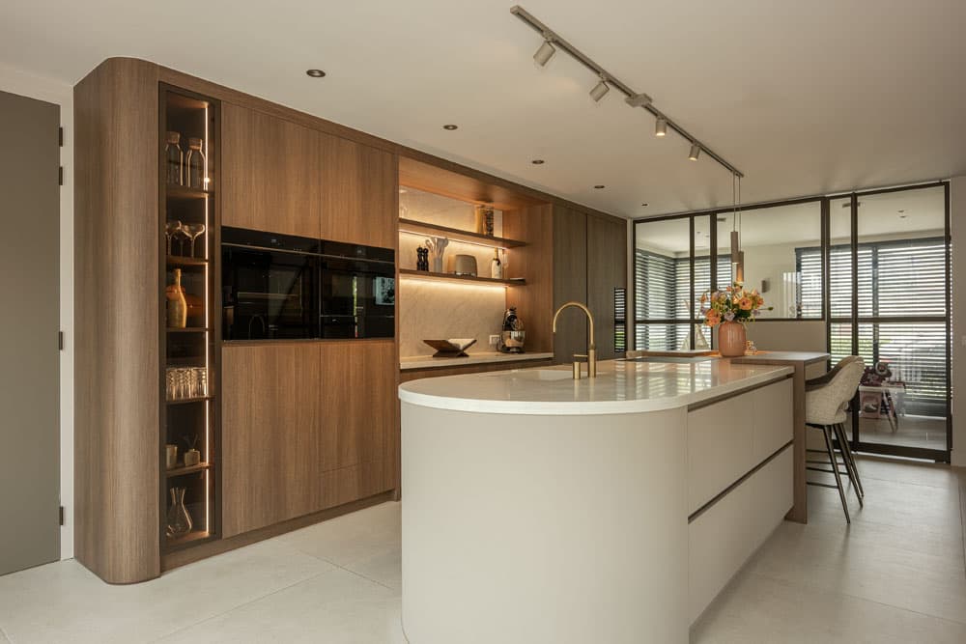
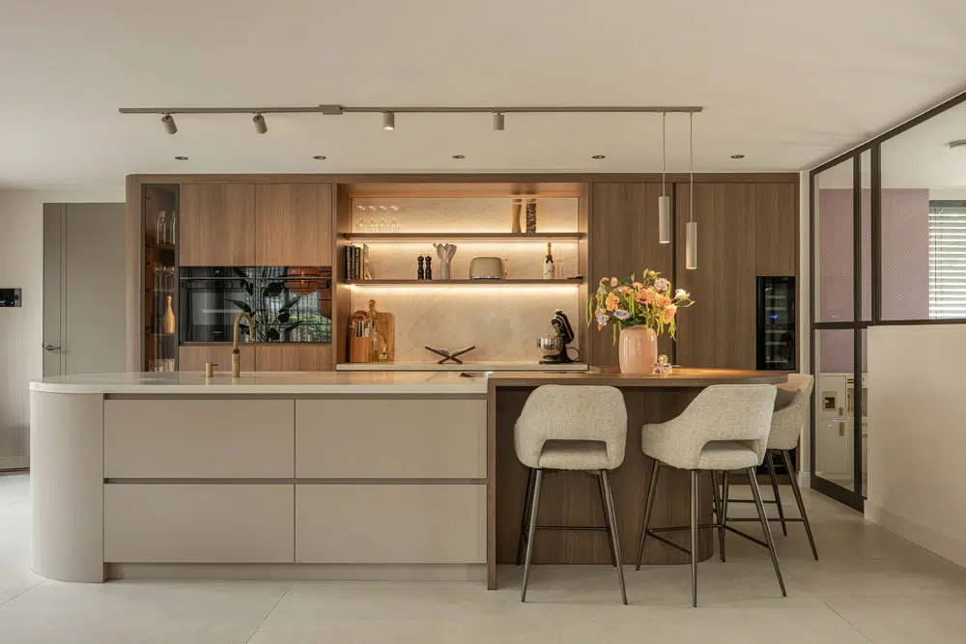
The open kitchen combines pale cabinetry with warm oak panelling, a backlit marble niche and a curved island, setting the tone for the rest of the home. In the adjoining dining area, a cluster of woven pendant lamps hangs above a curved banquette and oval table, with a two-sided fireplace linking it to the living room beyond.

Sheer curtains, soft upholstery and natural textures soften the otherwise refined material palette throughout the open-plan ground floor. Upstairs, the bathroom continues the material language with a travertine-topped vanity, dark oak cabinetry and an oversized backlit mirror above a freestanding tub.

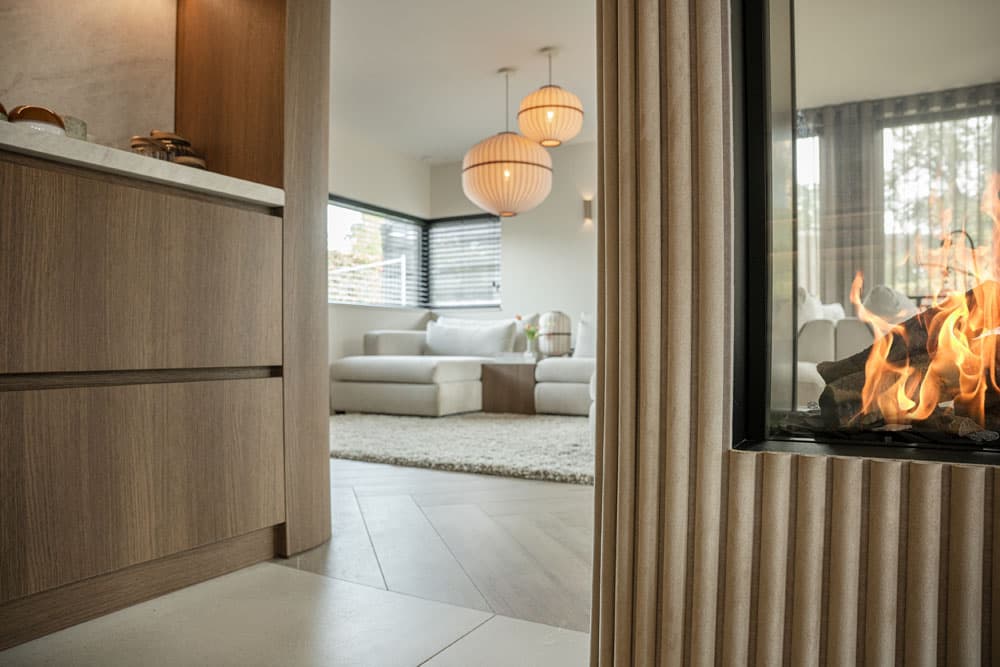
Custom joinery recurs throughout the house, tying together the kitchen, living spaces and bathroom in a single, considered design language that balances luxury with everyday comfort.

Locatie
Noord-Brabant
Type
Villa
Scope
Gerenoveerd
Stijl
Hedendaags

Fototour

Vermelde professionals

Het vertrouwde team dat samen dit project tot leven heeft gebracht.

Interieurarchitect

Hemels Wonen